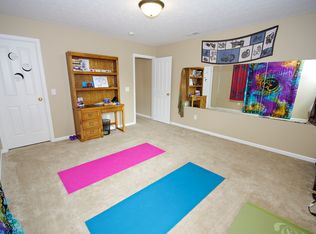
Some homes check a few boxes. This one checks them all and then raises the bar. Nestled on the finest lot in the neighborhood, this well maintained 4-bedroom, 3.5-bath home offers something increasingly rare: space, privacy, and a setting that genuinely takes your breath away. No neighbor to the east means extra breathing room, while the backyard backs directly to a large green space with walking trail. The wooded tree line provides seamless blend of nature and neighborhood that makes every evening feel like a retreat on the stamped concrete patio. An in-ground irrigation system keeps the landscaping effortlessly maintained, so the curb appeal stays as impressive as the day it was built. Inside, the sheer size and thoughtful layout mean everyone has their own space without ever feeling far from each other. Multiple living areas - including a family room, loft, formal dining room, dedicated office, and eat-in kitchen give the home an effortless flow that works equally well for busy weekday routines and weekend entertaining. A gas fireplace anchors the family space with warmth and character, and storage is genuinely abundant throughout. The kitchen is built for people who actually use one, featuring expansive counter space, a large center island, and a layout designed for both function and gathering. Whether it's a quiet morning coffee or a holiday spread, this kitchen delivers. Upstairs, the primary suite is nothing short of spectacular. Oversized and thoughtfully appointed, it features a large walk-in closet and a well appointed en suite bath complete with dual vanity, soaking tub, and a separate shower. Every additional bedroom offers its own walk-in closet. The fully finished daylight basement takes the home to another level entirely. A stylish bar sets the tone for entertaining, while a dedicated workout room means the gym is always open. This level alone adds tremendous versatility and livable square footage that most homes simply can't match.
Sold
$427,000
5308 Misthaven Ln, Greenwood, IN 46143
4beds
4,408sqft
Residential, Single Family Residence
Built in 2009
9,147 Square Feet Lot
$427,400 Zestimate®
$97/sqft
$2,925 Estimated rent
Home value
$427,400
$397,000 - $462,000
$2,925/mo
Zestimate® history
Owner options
List your home for rent
$2,925/mo
Rent Zestimate®
Find your next renter with Zillow Rental Manager. Plus, with online applications, you can quickly screen prospective tenants – for free.
$2,925/mo
Rent Zestimate®
Refinance and save
$3,132/mo
Est. payment
Refinancing to a lower rate could help reduce your monthly payments and save thousands over the life of the loan.
$3,132/mo
Est. payment
Explore your selling options
Work with a Zillow partner agent
Leverage their expertise and Zillow's premium Showcase listings to get your home seen by more buyers.
Get startedList with your own agent
Get your home in front of millions of buyers by listing it on Zillow.
Learn how to do itSell it yourself
Take full control of how buyers see your home on Zillow by listing For Sale by Owner (FSBO).
List your homeWhat's special
Zillow last checked:
Listing updated:
Listed by:
Liz Grimes 317-437-9897,
Hoosier, REALTORS®
Bought with:
Michelle McClain
Smythe & Co, Inc
Source: MIBOR as distributed by MLS GRID,MLS#: 22106841
Facts & features
Interior
Bedrooms & bathrooms
- Bedrooms: 4
- Bathrooms: 4
- Full bathrooms: 3
- 1/2 bathrooms: 1
- Main level bathrooms: 1
Primary bedroom
- Level: Upper
- Area: 324 Square Feet
- Dimensions: 18x18
Bedroom 2
- Level: Upper
- Area: 144 Square Feet
- Dimensions: 12x12
Bedroom 3
- Level: Upper
- Area: 132 Square Feet
- Dimensions: 12x11
Bedroom 4
- Level: Upper
- Area: 121 Square Feet
- Dimensions: 11x11
Bonus room
- Level: Basement
- Area: 465 Square Feet
- Dimensions: 31x15
Dining room
- Level: Main
- Area: 143 Square Feet
- Dimensions: 13x11
Exercise room
- Level: Basement
- Area: 169 Square Feet
- Dimensions: 13x13
Family room
- Level: Main
- Area: 270 Square Feet
- Dimensions: 18x15
Kitchen
- Level: Main
- Area: 357 Square Feet
- Dimensions: 21x17
Laundry
- Level: Main
- Area: 60 Square Feet
- Dimensions: 10x6
Loft
- Level: Upper
- Area: 210 Square Feet
- Dimensions: 15x14
Office
- Level: Main
- Area: 110 Square Feet
- Dimensions: 11x10
Play room
- Level: Basement
- Area: 210 Square Feet
- Dimensions: 15x14
Heating
- Forced Air, Natural Gas
Cooling
- Central Air
Appliances
- Included: Dishwasher, Disposal, Microwave, Electric Oven, Refrigerator, Water Heater
- Laundry: Main Level
Features
- Breakfast Bar, Tray Ceiling(s), Entrance Foyer, Eat-in Kitchen, Pantry, Walk-In Closet(s)
- Windows: Wood Work Painted
- Basement: Daylight,Egress Window(s),Finished
- Number of fireplaces: 1
- Fireplace features: Family Room, Gas Log
Interior area
- Total structure area: 4,408
- Total interior livable area: 4,408 sqft
- Finished area below ground: 1,376
Property
Parking
- Total spaces: 2
- Parking features: Attached
- Attached garage spaces: 2
Features
- Levels: Two
- Stories: 2
- Patio & porch: Covered, Patio
- Exterior features: Sprinkler System
- Has view: Yes
- View description: Park/Greenbelt
Lot
- Size: 9,147 Square Feet
- Features: Cul-De-Sac, Sidewalks, Street Lights, Trees-Small (Under 20 Ft), See Remarks
Details
- Parcel number: 410404042060000038
- Horse amenities: None
Construction
Type & style
- Home type: SingleFamily
- Architectural style: Traditional
- Property subtype: Residential, Single Family Residence
Materials
- Vinyl With Brick
- Foundation: Concrete Perimeter
Condition
- New construction: No
- Year built: 2009
Details
- Builder name: Ryland Homes
Utilities & green energy
- Electric: 200+ Amp Service
- Water: Public
- Utilities for property: Electricity Connected, Sewer Connected, Water Connected
Community & HOA
Community
- Subdivision: Brookhaven
HOA
- Has HOA: Yes
- Amenities included: Trail(s), Maintenance
- Services included: Maintenance, Nature Area, Walking Trails
- HOA fee: $500 annually
- HOA phone: 800-932-6636
Location
- Region: Greenwood
Financial & listing details
- Price per square foot: $97/sqft
- Tax assessed value: $322,500
- Annual tax amount: $2,754
- Date on market: 6/8/2026
- Cumulative days on market: 14 days
- Electric utility on property: Yes
Price history
| Date | Event | Price |
|---|---|---|
| 7/20/2026 | Sold | $427,000-0.7%$97/sqft |
Source:  MIBOR as distributed by MLS GRID #22106841 Report a problem MIBOR as distributed by MLS GRID #22106841 Report a problem | ||
| 6/22/2026 | Pending sale | $430,000$98/sqft |
Source: MIBOR as distributed by MLS GRID #22106841 Report a problem | ||
| 6/8/2026 | Listed for sale | $430,000$98/sqft |
Source: MIBOR as distributed by MLS GRID #22106841 Report a problem | ||
Public tax history
| Year | Property taxes | Tax assessment |
|---|---|---|
| 2025 | $3,121 +5.3% | $322,500 +1.1% |
| 2024 | $2,964 +4.8% | $319,000 +1.8% |
| 2023 | $2,827 +32.1% | $313,400 +8.3% |
| 2022 | $2,140 +9.8% | $289,400 +20.9% |
| 2021 | $1,950 +9.4% | $239,300 +5.7% |
| 2020 | $1,782 +0.5% | $226,500 +7.9% |
| 2019 | $1,773 +2.8% | $210,000 +1.6% |
| 2018 | $1,725 -4.4% | $206,700 |
| 2017 | $1,804 | $206,700 -1% |
| 2016 | $1,804 +4.1% | $208,800 +7.4% |
| 2014 | $1,732 +12.5% | $194,400 +1.8% |
| 2013 | $1,540 +1.4% | $190,900 +2.4% |
| 2012 | $1,518 +4.8% | $186,400 -2.4% |
| 2011 | $1,448 -1.8% | $190,900 |
| 2010 | $1,475 +28815.3% | $190,900 +63533.3% |
| 2009 | $5 | $300 |
Find assessor info on the county website
Neighborhood: 46143
Nearby homes
- $460,2004 bd2 ba3.7k sqft5320 Misthaven Ln, Greenwood, IN 46143Off Market
- $450,4004 bd3 ba4.9k sqft5332 Misthaven Ln, Greenwood, IN 46143Off Market
- $334,7003 bd2 ba2.4k sqft5319 Misthaven Ln, Greenwood, IN 46143Off Market
- $479,2004 bd4 ba4.8k sqft5331 Misthaven Ln, Greenwood, IN 46143Off Market
- $389,9004 bd3 ba3.1k sqft5307 Misthaven Ln, Greenwood, IN 46143Sold
- $379,9005 bd3 ba3k sqft5343 Misthaven Ln, Greenwood, IN 46143Off Market
- $388,3003 bd2 ba2.4k sqft5295 Misthaven Ln, Greenwood, IN 46143Off Market
- $421,0004 bd3 ba4.2k sqft5355 Misthaven Ln, Greenwood, IN 46143Off Market
Nearby schools
GreatSchools rating
- 6/10Sugar Grove Elementary SchoolGrades: PK-5Distance: 1.3 mi
- 8/10Center Grove Middle School NorthGrades: 6-8Distance: 1.3 mi
- 10/10Center Grove High SchoolGrades: 9-12Distance: 1.5 mi
Schools provided by the listing agent
- High: Center Grove High School
Source: MIBOR as distributed by MLS GRID. This data may not be complete. We recommend contacting the local school district to confirm school assignments for this home.
Get a cash offer in 3 minutes
Find out how much your home could sell for in as little as 3 minutes with a no-obligation cash offer.
Estimated market value
$427,400
Get a cash offer in 3 minutes
Find out how much your home could sell for in as little as 3 minutes with a no-obligation cash offer.
Estimated market value
$427,400
- Indiana
- Johnson County
- Greenwood
- 46143
- 5308 Misthaven Ln
