Skip main navigation
Off market
Street View
  • $456,200

    5308 Misty Valley Dr, Ooltewah, TN 37363

    3beds
    2,324sqft
    SingleFamily
    Built in 1994
    0.7 Acres Lot
    $456,200 Zestimate®
    $196/sqft
    $2,554 Estimated rent

    Home value

    $456,200

    $433,000 - $484,000

    $2,554/mo

    Zestimate® history
    Loading
    Loading...

    Owner options

    List your home for rent

    $2,554/mo

    Rent Zestimate®

    Find your next renter with Zillow Rental Manager. Plus, with online applications, you can quickly screen prospective tenants – for free.

    Learn more

    $2,554/mo

    Rent Zestimate®

    Refinance and save

    $2,705/mo

    Est. payment

    Refinancing to a lower rate could help reduce your monthly payments and save thousands over the life of the loan.

    See today's rates

    $2,705/mo

    Est. payment

    Explore your selling options

    Work with a Zillow partner agent

    Leverage their expertise and Zillow's premium Showcase listings to get your home seen by more buyers.

    Get started

    List with your own agent

    Get your home in front of millions of buyers by listing it on Zillow.

    Learn how to do it

    Sell it yourself

    Take full control of how buyers see your home on Zillow by listing For Sale by Owner (FSBO).

    List your home

    What's special

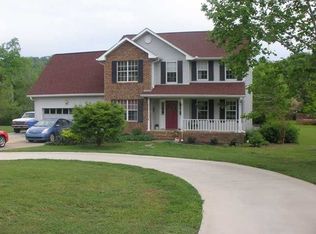
    Ooltewah's Misty Valley Subdivision Welcome's You Home to a most convenient location with easy access to both the heart of Ooltewah, Collegedale, and I-75. This one owner home is situated on well over half an acre offering a spacious side and back yard. The front porch is one for lounging and features new trec decking. This well maintained home greets you with gleaming hardwoods as you enter. A gas fireplace awaits in the living room where natural light abounds. The sunroom is being used as an office & offers a view at every angle w back patio access. The kitchen features spacious white tiled countertops and lots of custom cabinetry and a mail center to one side and a breakfast nook by the bay windows on the other. A separate and spacious dining room sits off the kitchen. Upstairs you will find the generous Master Bedroom with wood floors, trey ceilings, a sliding barn door opening to the en-suite that features double vanity, claw foot tub, and separate shower, and large walk-in-closet, and separate office space. Upstairs also offers 2 additional bedrooms and another full bath. A half bath, and laundry room is on the main level. The backyard oasis awaits with a hot tub, an aluminum above ground pool with a new liner and pump. The property behind the backyard is owned by the city and will never be built on. The roof has been newly installed. The new vinyl insulated windows from window world have a lifetime warranty. The Blind Lady installed new window blinds throughout the home. The storage shed in the back will come with the house, and there is also an in-ground storm shelter included that can hold up to 15 people. With so much to offer you must schedule a private tour today!

    This property is off market, which means it's not currently listed for sale or rent on Zillow. This may be different from what's available on other websites or public sources.
    Facts & features

    Interior

    Bedrooms & bathrooms
    • Bedrooms: 3
    • Bathrooms: 3
    • Full bathrooms: 2
    • 1/2 bathrooms: 1
    Heating
    • Forced air, Gas
    Cooling
    • Central
    Appliances
    • Included: Dishwasher, Range / Oven, Refrigerator
    Features
    • Flooring: Tile, Hardwood
    • Basement: Crawlspace
    • Has fireplace: Yes
    Interior area
    • Total interior livable area: 2,324 sqft

    Property

    Parking
    • Total spaces: 2
    • Parking features: Garage - Attached
    Features
    • Exterior features: Vinyl
    • Has spa: Yes
    Lot
    • Size: 0.7 Acres
    Details
    • Parcel number: 141CB011

    Construction

    Type & style
    • Home type: SingleFamily
    Materials
    • Roof: Other
    Condition
    • Year built: 1994

    Utilities & green energy

    • Sewer: Public Sewer System

    Community & HOA

    Location
    • Region: Ooltewah

    Financial & listing details

    • Price per square foot: $196/sqft
    • Tax assessed value: $321,100
    • Annual tax amount: $2,084

    Price history

    DateEventPrice
    7/19/2019Sold$275,000-1.8%$118/sqft
    Source: Greater Chattanooga Realtors #1295286 Report a problem
    7/10/2019Listed for sale$280,000$120/sqft
    Source: Keller Williams Realty #20191219 Report a problem
    6/18/2019Pending sale$280,000$120/sqft
    Source: Keller Williams Realty #1295286 Report a problem
    6/9/2019Listed for sale$280,000$120/sqft
    Source: Keller Williams Realty #1295286 Report a problem
    6/2/2019Pending sale$280,000$120/sqft
    Source: Keller Williams Realty #1295286 Report a problem
    5/30/2019Price change$280,000-3.4%$120/sqft
    Source: Keller Williams Realty #1295286 Report a problem
    4/24/2019Price change$290,000-2.7%$125/sqft
    Source: Keller Williams Realty #1295286 Report a problem
    3/13/2019Price change$297,900-0.7%$128/sqft
    Source: Keller Williams Realty #1295286 Report a problem
    2/27/2019Listed for sale$299,900+20%$129/sqft
    Source: Keller Williams Realty #1295286 Report a problem
    10/10/2015Listing removed$250,000$108/sqft
    Source: Real Estate Partners of Chattanooga #1228600 Report a problem
    5/30/2015Price change$250,000-1.6%$108/sqft
    Source: RE/MAX Renaissance Realtors #1228600 Report a problem
    4/21/2015Price change$254,000-1.9%$109/sqft
    Source: Bridge City Realty, LLC (423)648-6242 Report a problem
    11/25/2014Listed for sale$259,000$111/sqft
    Source: Bridge City Realty LLC #1219833 Report a problem

    Public tax history

    YearProperty taxesTax assessment
    2025$2,084 -20%$80,275 +17.1%
    2024$2,605 $68,550
    2023$2,605 +4.4%$68,550
    2022$2,495 +62.7%$68,550
    2021$1,534 +9.9%$68,550 +35.8%
    2020$1,396 $50,475
    2019$1,396 $50,475
    2018$1,396 -31.6%$50,475
    2017$2,040 +6.4%$50,475
    2016$1,918 --
    2015$1,918 $46,150
    2014$1,918 --
    2013-- $46,150 -6.5%
    2012-- $49,375
    2011-- $49,375
    2010-- $49,375
    2009-- $49,375 +7%
    2008-- $46,150
    2007-- $46,150
    2006-- $46,150
    2005-- $46,150 +17%
    2004-- $39,450
    2003-- $39,450
    2002-- $39,450
    2001-- $39,450 +12.8%
    2000-- $34,975
    Find assessor info on the county website

    Neighborhood: 37363

    Nearby schools

    GreatSchools rating
    Schools provided by the listing agent
    • Elementary: Ooltewah Elementary School
    • Middle: Ooltewah
    • High: Ooltewah

    Source: The MLS. This data may not be complete. We recommend contacting the local school district to confirm school assignments for this home.

    Get a cash offer in 3 minutes
    Find out how much your home could sell for in as little as 3 minutes with a no-obligation cash offer.
    Estimated market value
    $456,200
    Get a cash offer in 3 minutes
    Find out how much your home could sell for in as little as 3 minutes with a no-obligation cash offer.
    Estimated market value
    $456,200