This stunning new construction 3-bed, 2.5-bath, 2-car garage home built with solid brick and stone exterior sits on a spacious 0.20-acre lot with only 1 neighbor, offering privacy & peace in a highly desirable location. Inside, you’ll be welcomed by soaring vaulted ceilings and abundant natural light that fills the open concept living space. The gourmet kitchen features quartz countertops, ample prep space, and a walk-in pantry. The primary suite boasts a spa-inspired bathroom complete with a large shower, dual vanities, makeup station, private commode, and walk-in closet. Step outside to your extended covered patio, fully equipped w/ 2 ceiling fans, a TV setup, and access to a convenient half bath. The home is fully fenced w/professionally landscaping and sprinkler system. Additional highlights include a laundry room, energy-efficient foam insulation, and a pre-wired security system. This home blends thoughtful design with high-end finishes—schedule your private tour today!
Sold
Price Unknown
5308 N 42nd St, McAllen, TX 78504
3beds
1,826sqft
Single Family Residence, Residential
Built in 2024
8,712 Square Feet Lot
$325,600 Zestimate®
$--/sqft
$2,116 Estimated rent
Home value
$325,600
$290,000 - $365,000
$2,116/mo
Zestimate® history
Owner options
List your home for rent
$2,116/mo
Rent Zestimate®
Find your next renter with Zillow Rental Manager. Plus, with online applications, you can quickly screen prospective tenants – for free.
$2,116/mo
Rent Zestimate®
Refinance and save
$250/mo
Est. payment
Refinancing to a lower rate could help reduce your monthly payments and save thousands over the life of the loan.
$250/mo
Est. payment
Explore your selling options
Work with a Zillow partner agent
Leverage their expertise and Zillow's premium Showcase listings to get your home seen by more buyers.
Get startedList with your own agent
Get your home in front of millions of buyers by listing it on Zillow.
Learn how to do itSell it yourself
Take full control of how buyers see your home on Zillow by listing For Sale by Owner (FSBO).
List your homeWhat's special
Extended covered patioAbundant natural lightQuartz countertopsMakeup stationPrivacy and peaceSoaring vaulted ceilingsWalk-in closet
Zillow last checked:
Listing updated:
Listed by:
Delfino Cervantes 956-240-9376,
Coldwell Banker La Mansion
Source: Greater McAllen AOR,MLS#: 484132
Facts & features
Interior
Bedrooms & bathrooms
- Bedrooms: 3
- Bathrooms: 3
- Full bathrooms: 2
- 1/2 bathrooms: 1
Dining room
- Description: Living Area(s): 1
Living room
- Description: Living Area(s): 1
Heating
- Has Heating (Unspecified Type)
Cooling
- Central Air, Electric
Appliances
- Included: Electric Water Heater, Water Heater (In Garage), Other
- Laundry: Laundry Room, Washer/Dryer Connection
Features
- Countertops (Quartz), Built-in Features, Ceiling Fan(s), High Ceilings, Walk-In Closet(s)
- Flooring: Tile
- Windows: Double Pane Windows, Window Coverings
Interior area
- Total structure area: 1,826
- Total interior livable area: 1,826 sqft
Property
Parking
- Total spaces: 2
- Parking features: Attached
- Attached garage spaces: 2
Features
- Patio & porch: Covered Patio, Patio
- Exterior features: Sprinkler System
- Fencing: Wood
Lot
- Size: 8,712 Square Feet
- Features: Professional Landscaping, Sidewalks, Sprinkler System
Details
- Parcel number: b26100000000090
Construction
Type & style
- Home type: SingleFamily
- Property subtype: Single Family Residence, Residential
Materials
- Brick, Stone
- Foundation: Slab
- Roof: Composition
Condition
- Year built: 2024
Utilities & green energy
- Sewer: Public Sewer
- Water: Public
- Utilities for property: Cable Available
Green energy
- Energy efficient items: Other
Community & HOA
Community
- Features: Sidewalks, Street Lights
- Security: Smoke Detector(s)
- Subdivision: Bentsen Park
HOA
- Has HOA: Yes
- HOA fee: $250 annually
- HOA name: Bentsen Park HOA
Location
- Region: Mcallen
Financial & listing details
- Tax assessed value: $301,108
- Annual tax amount: $1,481
- Date on market: 10/23/2025
- Road surface type: Paved
Price history
| Date | Event | Price |
|---|---|---|
| 1/15/2026 | Sold | -- |
Source: Greater McAllen AOR #484132 Report a problem | ||
| 12/22/2025 | Pending sale | $330,000$181/sqft |
Source: Greater McAllen AOR #484132 Report a problem | ||
| 11/25/2025 | Price change | $330,000-2.4%$181/sqft |
Source: Greater McAllen AOR #484132 Report a problem | ||
| 10/23/2025 | Listed for sale | $337,950$185/sqft |
Source: Greater McAllen AOR #484132 Report a problem | ||
| 10/21/2025 | Listing removed | $337,950$185/sqft |
Source: Greater McAllen AOR #477434 Report a problem | ||
| 8/5/2025 | Listed for sale | $337,950-1.9%$185/sqft |
Source: Greater McAllen AOR #477434 Report a problem | ||
| 8/1/2025 | Listing removed | $344,500$189/sqft |
Source: Greater McAllen AOR #461409 Report a problem | ||
| 4/11/2025 | Price change | $344,500-1.3%$189/sqft |
Source: Greater McAllen AOR #461409 Report a problem | ||
| 2/13/2025 | Listed for sale | $349,000-0.1%$191/sqft |
Source: Greater McAllen AOR #461409 Report a problem | ||
| 2/10/2025 | Listing removed | $349,500$191/sqft |
Source: Greater McAllen AOR #446558 Report a problem | ||
| 11/11/2024 | Listed for sale | $349,500$191/sqft |
Source: Greater McAllen AOR #446558 Report a problem | ||
Public tax history
| Year | Property taxes | Tax assessment |
|---|---|---|
| 2025 | $5,512 +362% | $301,108 +378.2% |
| 2024 | $1,193 0% | $62,963 |
| 2023 | $1,193 | $62,963 |
Find assessor info on the county website
Neighborhood: 78504
Nearby homes
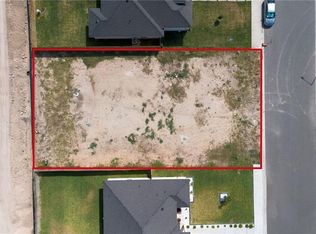
- $--7,522 sqft5304 N 42nd St, McAllen, TX 78504Sold
- $117,992-- bd-- ba-- sqftN Bentsen Rd, Mcallen, TX 78504Off Market
- $--3 bd4 ba1.9k sqft4200 Avocet Ave, McAllen, TX 78504Sold

- $289,111-- bd2 ba1.9k sqft4300 Avocet Ave, McAllen, TX 78504Off Market
- $--4 bd3 ba1.8k sqft5300 N 42nd St, McAllen, TX 78504Sold
- $--4 bd3 ba1.8k sqft5216 N 42nd St, McAllen, TX 78504Sold
- $54,162-- bd-- ba-- sqft5208 N 42nd St, McAllen, TX 78504Off Market
- $--3 bd4 ba1.9k sqft4304 Avocet Ave, McAllen, TX 78504Sold
Nearby schools
GreatSchools rating
- 8/10Lucile Hendricks Elementary SchoolGrades: PK-5Distance: 0.4 mi
- 9/10Michael E Fossum Middle SchoolGrades: 6-8Distance: 1.6 mi
- 6/10Rowe High SchoolGrades: 9-12Distance: 2 mi
Schools provided by the listing agent
- Elementary: Hendricks
- Middle: Fossum
- High: Rowe H.S.
- District: McAllen ISD
Source: Greater McAllen AOR. This data may not be complete. We recommend contacting the local school district to confirm school assignments for this home.
- Texas
- Hidalgo County
- McAllen
- 78504
- 5308 N 42nd St
