Welcome to this beautifully maintained 3-bedroom, 2-bathroom condominium nestled within the desirable gated community of Village Gardens. Offering a thoughtfully designed floor plan, this home combines comfort, functionality, and privacy.The spacious living room is warm and inviting, featuring a beautiful fireplace that creates the perfect gathering space for relaxing evenings or entertaining guests. The kitchen offers a cozy breakfast nook for casual dining, while the formal dining room provides an elegant setting for family meals and special occasions.HOA includes: Pool, Clubhouse, exercise room, front yard maintenance, outside home maintenance, water and garbageThe private primary suite is thoughtfully situated on one side of the home, creating a peaceful retreat separate from the two additional bedrooms and full bathroom located on the opposite side of the condoan ideal layout for families, guests, or a home office.As a resident of Village Gardens, you'll enjoy an exceptional lifestyle with exclusive community amenities, including a sparkling swimming pool, clubhouse, and fully equipped exercise room, all within the security and convenience of a private gated community.Whether you're looking for low-maintenance living or a place to call home, this beautiful condo offers the perfect blend of comfort, privacy, and community. Schedule your private showing today and discover everything Village Gardens has to offer!
For sale
Price cut: $5K (8/18)
$399,995
5308 N Colonial Ave APT 102, Fresno, CA 93704
3beds
2baths
1,824sqft
Residential, Single Family Residence
Built in 1974
0.86 Acres Lot
$399,400 Zestimate®
$219/sqft
$435/mo HOA
What's special
Beautiful fireplaceSparkling swimming poolPrivate primary suiteThoughtfully designed floor planFormal dining roomCozy breakfast nook
- 52 days
- 1,114
- 33
Zillow last checked:
Listing updated:
Listed by:
Kimberly A. Dixon DRE #01890811 559-593-9400,
Dixon Realty and Mortgage
Source: Fresno MLS,MLS#: 651914Originating MLS: Fresno MLS
Facts & features
Interior
Bedrooms & bathrooms
- Bedrooms: 3
- Bathrooms: 2
Primary bedroom
- Area: 0
- Dimensions: 0 x 0
Bedroom 1
- Area: 0
- Dimensions: 0 x 0
Bedroom 2
- Area: 0
- Dimensions: 0 x 0
Bedroom 3
- Area: 0
- Dimensions: 0 x 0
Bedroom 4
- Area: 0
- Dimensions: 0 x 0
Dining room
- Area: 0
- Dimensions: 0 x 0
Family room
- Area: 0
- Dimensions: 0 x 0
Kitchen
- Area: 0
- Dimensions: 0 x 0
Living room
- Area: 0
- Dimensions: 0 x 0
Basement
- Area: 0
Heating
- Has Heating (Unspecified Type)
Cooling
- Central Air
Appliances
- Laundry: Inside
Features
- Isolated Bedroom, Isolated Bathroom
- Number of fireplaces: 1
Interior area
- Total structure area: 1,824
- Total interior livable area: 1,824 sqft
Property
Parking
- Total spaces: 2
- Parking features: Garage - Attached
- Attached garage spaces: 2
Features
- Levels: One
- Stories: 1
- Patio & porch: Covered
- Has private pool: Yes
- Pool features: Community, In Ground
Lot
- Size: 0.86 Acres
- Dimensions: 347 x 108
- Features: Urban, Sprinklers In Front
Details
- Parcel number: 41738029
Construction
Type & style
- Home type: SingleFamily
- Property subtype: Residential, Single Family Residence
Materials
- Stucco
- Foundation: Concrete
- Roof: Composition
Condition
- Year built: 1974
Utilities & green energy
- Electric: On
- Water: Public
- Utilities for property: Public Utilities
Community & HOA
HOA
- Has HOA: Yes
- Amenities included: Pool, Clubhouse, Fitness Center, Green Area, Maintenance Grounds, Gated, Other/None
- HOA fee: $435 monthly
Location
- Region: Fresno
Financial & listing details
- Price per square foot: $219/sqft
- Tax assessed value: $330,140
- Date on market: 7/17/2026
- Cumulative days on market: 52 days
- Listing agreement: Exclusive Right To Sell
Estimated market value
$399,400
$379,000 - $419,000
$2,638/mo
Price history
| Date | Event | Price |
|---|---|---|
| 8/18/2026 | Price change | $399,995-1.2%$219/sqft |
Source: Fresno MLS #651914 Report a problem | ||
| 8/3/2026 | Price change | $405,000-1.2%$222/sqft |
Source: Fresno MLS #651914 Report a problem | ||
| 7/17/2026 | Listed for sale | $410,000+34.4%$225/sqft |
Source: Fresno MLS #651914 Report a problem | ||
| 7/29/2021 | Sold | $305,000+7%$167/sqft |
Source: Public Record Report a problem | ||
| 7/7/2021 | Listed for sale | $285,000+165.1%$156/sqft |
Source:  Fresno MLS #562429 Report a problem Fresno MLS #562429 Report a problem | ||
| 1/21/1994 | Sold | $107,500$59/sqft |
Source: Public Record Report a problem | ||
Public tax history
| Year | Property taxes | Tax assessment |
|---|---|---|
| 2026 | -- | $330,140 +2% |
| 2025 | $4,100 +4% | $323,667 +2% |
| 2024 | $3,942 +1.9% | $317,321 +2% |
| 2023 | $3,866 +1.4% | $311,100 +2% |
| 2022 | $3,814 +89% | $305,000 +80.7% |
| 2021 | $2,018 +0.5% | $168,782 +1% |
| 2020 | $2,009 +4.1% | $167,053 +2% |
| 2019 | $1,929 +2.3% | $163,778 +2% |
| 2018 | $1,886 +1.8% | $160,567 +2% |
| 2017 | $1,852 +3.5% | $157,420 +2% |
| 2016 | $1,788 +1.6% | $154,334 +1.5% |
| 2015 | $1,760 +2.1% | $152,017 +2% |
| 2014 | $1,725 | $149,041 +0.5% |
| 2013 | -- | $148,369 +2% |
| 2012 | -- | $145,461 +2% |
| 2011 | -- | $142,610 +0.8% |
| 2010 | -- | $141,545 -0.2% |
| 2009 | -- | $141,882 +2% |
| 2008 | -- | $139,101 +2% |
| 2007 | -- | $136,374 +2% |
| 2006 | -- | $133,701 +2% |
| 2005 | -- | $131,080 +2% |
| 2004 | -- | $128,511 +1.9% |
| 2003 | -- | $126,156 +2% |
| 2002 | -- | $123,683 +3.1% |
| 2001 | $1,339 | $120,000 |
Find assessor info on the county website
Monthly payment
Est. payment
Payment breakdown
Explore the cost of this home by adjusting the details. Changes won't be saved.Climate risks
Neighborhood: Bullard
Nearby schools
Schools provided by the listing agent
- Elementary: Kratt
- Middle: Tenaya
- High: Bullard
Source: Fresno MLS. This data may not be complete. We recommend contacting the local school district to confirm school assignments for this home.
- $152,0173 bd1 ba1.8k sqft5308 N Colonial Ave APT 102, Fresno, CA 93704Off Market
- $341,2003 bd1 ba1.8k sqft5308 N Colonial Ave APT 101, Fresno, CA 93704Off Market
- $354,1003 bd1 ba1.6k sqft5310 N Colonial Ave APT 102, Fresno, CA 93704Off Market
- $397,7003 bd1 ba1.8k sqft5310 N Colonial Ave APT 101, Fresno, CA 93704Off Market
Similar homes
- $419,9993 bd2 ba2k sqft181 W Dovewood Ln, Fresno, CA 93704For Sale
 MLS ID #650290, Jo-Linda L. Garud. Fresno MLS
 - $466,0003 bd3 ba1.9k sqft696 W Celeste Ave, Fresno, CA 93704For Sale
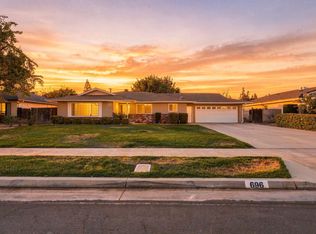 MLS ID #654505, Amy Rebecca Davis. Fresno MLS
 - $439,0003 bd2 ba1.6k sqft730 W Escalon Ave, Fresno, CA 93704For Sale
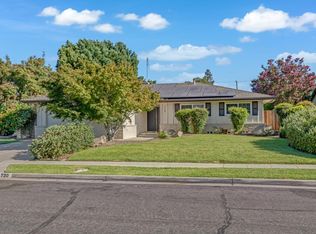 MLS ID #652862, Antonio Arguelles. Fresno MLS
 - $400,0002 bd2 ba1.8k sqft519 W Rialto Ave, Fresno, CA 93705For Sale
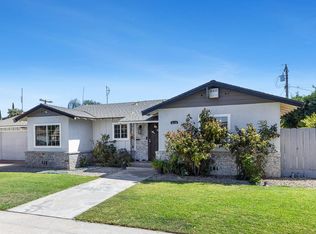 MLS ID #654355, Jenna Hernandez. Fresno MLS
Local buyer's agents are ready to help
