Nestled on the edge of the highly sought after Lakewood Balmoral neighborhood in Andersonville, this spacious, 2BR plus den/office condo features an oversized living room with fireplace and built-in shelving, an adjacent sunroom with airy tree-top views, a separate dining room which could also function as a great room and a versatile den that makes the perfect office. This home offers the hard-to-find combination of authentic vintage charm with all the modern touches you'd want. Lovely original details like hardwood floors, trim and molding and original built-in kitchen hutch are complemented by a thoughtfully updated kitchen featuring quartz countertops, stainless-steel appliances and in-unit laundry as well. Sitting in an A+ location that is just steps from all the wonderful restaurants, bars, coffee shops and boutique shopping along Clark Street, the Red Line Berwyn stop and only a short distance to the the lakefront as well, this location simply couldn't be better. All this with a beautiful shared backyard patio, intimate private deck space off the kitchen and additional private storage space plus even more common storage space in the basement. Heat is included in monthly assessment. Very easy street parking right in front of building. Seller wishes to excludes attached bookcases from the sale of this property as they wish to take them with to their next home.
Closed
$587,000
5308 N Glenwood Ave #2B, Chicago, IL 60640
2beds
1,400sqft
Condominium, Single Family Residence
Built in 1911
-- sqft lot
$597,300 Zestimate®
$419/sqft
$2,912 Estimated rent
Home value
$597,300
$544,000 - $657,000
$2,912/mo
Zestimate® history
Owner options
List your home for rent
$2,912/mo
Rent Zestimate®
Find your next renter with Zillow Rental Manager. Plus, with online applications, you can quickly screen prospective tenants – for free.
$2,912/mo
Rent Zestimate®
Refinance and save
$4,562/mo
Est. payment
Refinancing to a lower rate could help reduce your monthly payments and save thousands over the life of the loan.
$4,562/mo
Est. payment
Explore your selling options
Work with a Zillow partner agent
Leverage their expertise and Zillow's premium Showcase listings to get your home seen by more buyers.
Get startedList with your own agent
Get your home in front of millions of buyers by listing it on Zillow.
Learn how to do itSell it yourself
Take full control of how buyers see your home on Zillow by listing For Sale by Owner (FSBO).
List your homeWhat's special
Zillow last checked:
Listing updated:
Listed by:
Michael Hall 773-398-4359,
Baird & Warner
Bought with:
Kate Gaffey
Fulton Grace Realty
Source: MRED as distributed by MLS GRID,MLS#: 12581167
Facts & features
Interior
Bedrooms & bathrooms
- Bedrooms: 2
- Bathrooms: 1
- Full bathrooms: 1
Rooms
- Room types: Den, Sun Room, Foyer
Primary bedroom
- Features: Flooring (Hardwood)
- Level: Main
- Area: 180 Square Feet
- Dimensions: 15X12
Bedroom 2
- Features: Flooring (Hardwood)
- Level: Main
- Area: 132 Square Feet
- Dimensions: 12X11
Den
- Level: Main
- Area: 88 Square Feet
- Dimensions: 8X11
Dining room
- Features: Flooring (Hardwood)
- Level: Main
- Area: 195 Square Feet
- Dimensions: 15X13
Foyer
- Level: Main
- Area: 42 Square Feet
- Dimensions: 6X7
Kitchen
- Features: Kitchen (Pantry-Walk-in), Flooring (Hardwood)
- Level: Main
- Area: 117 Square Feet
- Dimensions: 13X9
Laundry
- Level: Main
- Area: 18 Square Feet
- Dimensions: 3X6
Living room
- Features: Flooring (Hardwood)
- Level: Main
- Area: 260 Square Feet
- Dimensions: 20X13
Sun room
- Features: Flooring (Hardwood)
- Level: Main
- Area: 108 Square Feet
- Dimensions: 9X12
Heating
- Natural Gas, Steam, Radiator(s)
Cooling
- Wall Unit(s)
Appliances
- Included: Range, Dishwasher, Refrigerator, Washer, Dryer
- Laundry: Washer Hookup, In Unit
Features
- Storage, Built-in Features
- Flooring: Hardwood
- Windows: Screens, Bay Window(s)
- Basement: None
- Number of fireplaces: 1
- Fireplace features: Decorative, Living Room
Interior area
- Total structure area: 1,400
- Total interior livable area: 1,400 sqft
Property
Accessibility
- Accessibility features: No Disability Access
Features
- Patio & porch: Patio
Lot
- Features: Common Grounds
Details
- Parcel number: 14081170481004
- Special conditions: None
- Other equipment: TV-Cable, Ceiling Fan(s)
Construction
Type & style
- Home type: Condo
- Property subtype: Condominium, Single Family Residence
Materials
- Brick
- Foundation: Brick/Mortar
- Roof: Rubber
Condition
- New construction: No
- Year built: 1911
Utilities & green energy
- Sewer: Public Sewer
- Water: Public
Community & HOA
HOA
- Has HOA: Yes
- Amenities included: Storage, Patio
- Services included: Heat, Insurance, Exterior Maintenance, Lawn Care, Scavenger
- HOA fee: $400 monthly
Location
- Region: Chicago
Financial & listing details
- Price per square foot: $419/sqft
- Tax assessed value: $355,490
- Annual tax amount: $6,480
- Date on market: 3/4/2026
- Listing terms: Conventional
- Ownership: Condo
Price history
| Date | Event | Price |
|---|---|---|
| 5/4/2026 | Sold | $587,000+17.6%$419/sqft |
Source:  MRED as distributed by MLS GRID #12581167 Report a problem MRED as distributed by MLS GRID #12581167 Report a problem | ||
| 3/11/2026 | Contingent | $499,000$356/sqft |
Source: MRED as distributed by MLS GRID #12581167 Report a problem | ||
| 3/4/2026 | Listed for sale | $499,000+55.9%$356/sqft |
Source: MRED as distributed by MLS GRID #12581167 Report a problem | ||
| 6/20/2018 | Sold | $320,000+28%$229/sqft |
Source: MRED as distributed by MLS GRID #09953656 Report a problem | ||
| 3/17/2015 | Sold | $250,000-1.9%$179/sqft |
Source: Public Record Report a problem | ||
| 2/4/2015 | Pending sale | $254,900$182/sqft |
Source: RE/MAX Premier Properties #08748538 Report a problem | ||
| 1/24/2015 | Price change | $254,900-1.9%$182/sqft |
Source: RE/MAX Premier Properties #08748538 Report a problem | ||
| 11/6/2014 | Price change | $259,900-3.7%$186/sqft |
Source: RE/MAX Premier Properties #08748538 Report a problem | ||
| 10/9/2014 | Listed for sale | $269,900-21.2%$193/sqft |
Source: RE/MAX Premier Properties #08748538 Report a problem | ||
| 10/26/2007 | Sold | $342,500+24.5%$245/sqft |
Source: Agent Provided Report a problem | ||
| 11/28/2001 | Sold | $275,000+87.1%$196/sqft |
Source: Public Record Report a problem | ||
| 4/26/1996 | Sold | $147,000$105/sqft |
Source: Public Record Report a problem | ||
Public tax history
| Year | Property taxes | Tax assessment |
|---|---|---|
| 2024 | $6,480 +24.4% | $35,549 +27% |
| 2023 | $5,208 +3% | $28,000 |
| 2022 | $5,056 +1.9% | $28,000 |
| 2021 | $4,961 +0.4% | $28,000 +10.7% |
| 2020 | $4,942 -12.1% | $25,285 -9.6% |
| 2019 | $5,621 +15.9% | $27,977 |
| 2018 | $4,848 -3% | $27,977 +5.2% |
| 2017 | $5,000 +3.6% | $26,600 |
| 2016 | $4,828 +9.9% | $26,600 |
| 2015 | $4,394 +3.7% | $26,600 +4.7% |
| 2014 | $4,236 +2.3% | $25,402 |
| 2013 | $4,142 +0.8% | $25,402 |
| 2012 | $4,111 +2.4% | $25,402 -11.8% |
| 2011 | $4,012 +2.9% | $28,800 |
| 2010 | $3,897 +9.3% | $28,800 |
| 2009 | $3,566 +31.5% | $28,800 +12.4% |
| 2008 | $2,712 +6.9% | $25,619 |
| 2007 | $2,536 +0.8% | $25,619 |
| 2006 | $2,516 -13.4% | $25,619 +2.1% |
| 2005 | $2,905 +3.6% | $25,097 |
| 2004 | $2,804 +4.4% | $25,097 |
| 2003 | $2,685 -9.4% | $25,097 +52.2% |
| 2002 | $2,962 +18.3% | $16,486 |
| 2001 | $2,504 +8.8% | $16,486 |
| 2000 | $2,301 -0.1% | $16,486 +17.9% |
| 1999 | $2,305 | $13,980 |
Find assessor info on the county website
Neighborhood: Andersonville
Nearby homes
- $576,500-- bd-- ba12k sqft5306 N Glenwood Ave, Chicago, IL 60640Off Market

- $523,0002 bd1 ba12k sqft5308 N Glenwood Ave, Chicago, IL 60640Off Market
- $465,0002 bd1 ba1.5k sqft5306 N Glenwood Ave #2A, Chicago, IL 60640Sold

- $600,0002 bd1 ba1.5k sqft5306 N Glenwood Ave #U3S, Chicago, IL 60640Sold
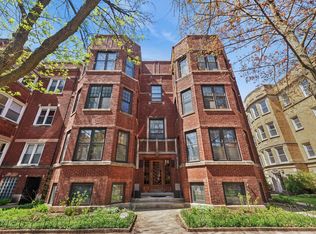
- $525,0002 bd1 ba12k sqft5308 N Glenwood Ave, Chicago, IL 60640Sold
- $600,000-- bd-- ba12k sqft5306 N Glenwood Ave, Chicago, IL 60640Sold
- $---- bd-- ba-- sqft5308 N Glenwood Ave #1N, Chicago, IL 60640Off Market
- $---- bd-- ba-- sqft5306 N Glenwood Ave #1, Chicago, IL 60640Off Market
Nearby schools
GreatSchools rating
- 5/10Peirce Elementary Intl Studies SchoolGrades: PK-8Distance: 0.3 mi
- 3/10Senn High SchoolGrades: 9-12Distance: 0.7 mi
Schools provided by the listing agent
- Elementary: Peirce Elementary School Intl St
- District: 299
Source: MRED as distributed by MLS GRID. This data may not be complete. We recommend contacting the local school district to confirm school assignments for this home.
Get a cash offer in 3 minutes
Find out how much your home could sell for in as little as 3 minutes with a no-obligation cash offer.
Estimated market value
$597,300
Get a cash offer in 3 minutes
Find out how much your home could sell for in as little as 3 minutes with a no-obligation cash offer.
Estimated market value
$597,300
- Illinois
- Cook County
- Chicago
- 60640
- Andersonville
- 5308 N Glenwood Ave Unit 2B
Nearby cities
Nearby neighborhoods
Nearby zip codes
Other Chicago Topics
