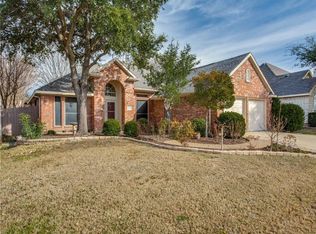
This 4-bedroom, 2.5-bath home is tucked away in a quiet, established neighborhood in Park Glen. Designed with multiple living spaces, including an upstairs space, this home offers flexible space for entertaining, working from home, or everyday living. The layout features abundant natural light, a spacious primary suite, and comfortable living spaces throughout. Conveniently located near parks, shopping, dining, and major highways, this home blends comfort, functionality, and location.
Pending
Price cut: $9K (8/23)
$420,000
5308 Natchez Trl, Fort Worth, TX 76137
4beds
2,752sqft
Single Family Residence
Built in 1998
6,621 Square Feet Lot
$422,400 Zestimate®
$153/sqft
$9/mo HOA
What's special
Abundant natural lightMultiple living spacesComfortable living spaces throughoutUpstairs spaceSpacious primary suite
- 105 days
- 330
- 10
Zillow last checked:
Listing updated:
Listed by:
Avery Fanning 0823854 817-438-4004,
Motive Real Estate Group 817-438-4004,
Matthew Fanning 817-973-3266,
Motive Real Estate Group
Source: NTREIS,MLS#: 21277634
Facts & features
Interior
Bedrooms & bathrooms
- Bedrooms: 4
- Bathrooms: 3
- Full bathrooms: 2
- 1/2 bathrooms: 1
Primary bedroom
- Features: Ceiling Fan(s), En Suite Bathroom
- Level: Second
- Dimensions: 14 x 15
Bedroom
- Level: Second
- Dimensions: 18 x 13
Bedroom
- Level: Second
- Dimensions: 13 x 10
Bedroom
- Features: Ceiling Fan(s)
- Level: Second
- Dimensions: 12 x 12
Primary bathroom
- Features: Built-in Features, Dual Sinks, En Suite Bathroom, Separate Shower
- Level: Second
- Dimensions: 15 x 8
Breakfast room nook
- Features: Breakfast Bar, Built-in Features, Granite Counters, Kitchen Island, Pantry
- Level: First
- Dimensions: 12 x 9
Den
- Features: Ceiling Fan(s), Fireplace
- Level: First
- Dimensions: 21 x 19
Dining room
- Level: First
- Dimensions: 11 x 16
Family room
- Features: Ceiling Fan(s)
- Level: Second
- Dimensions: 14 x 17
Other
- Features: Dual Sinks
- Level: Second
- Dimensions: 10 x 5
Half bath
- Level: First
- Dimensions: 7 x 4
Kitchen
- Features: Breakfast Bar, Built-in Features, Eat-in Kitchen, Granite Counters, Kitchen Island, Pantry
- Level: First
- Dimensions: 13 x 14
Laundry
- Features: Built-in Features
- Level: First
- Dimensions: 6 x 5
Living room
- Level: First
- Dimensions: 14 x 13
Heating
- Natural Gas
Cooling
- Ceiling Fan(s), Electric
Appliances
- Included: Dishwasher, Gas Water Heater
- Laundry: Washer Hookup, Dryer Hookup, Laundry in Utility Room
Features
- Chandelier, Eat-in Kitchen, Granite Counters, Kitchen Island, Walk-In Closet(s)
- Flooring: Carpet, Ceramic Tile, Wood
- Has basement: No
- Number of fireplaces: 1
- Fireplace features: Den, Gas
Interior area
- Total interior livable area: 2,752 sqft
Video & virtual tour
Property
Parking
- Total spaces: 2
- Parking features: Garage Faces Front, Garage, Garage Door Opener
- Attached garage spaces: 2
Features
- Levels: Two
- Stories: 2
- Patio & porch: Awning(s), Rear Porch, Covered
- Exterior features: Awning(s), Rain Gutters
- Pool features: None
- Fencing: Wood
Lot
- Size: 6,621 Square Feet
- Features: Landscaped, Sprinkler System, Few Trees
- Residential vegetation: Grassed
Details
- Parcel number: 06990703
Construction
Type & style
- Home type: SingleFamily
- Architectural style: Traditional,Detached
- Property subtype: Single Family Residence
Materials
- Brick, Concrete
- Foundation: Slab
- Roof: Asphalt
Condition
- Year built: 1998
Utilities & green energy
- Sewer: Public Sewer
- Water: Public
- Utilities for property: Electricity Available, Sewer Available, Water Available
Community & HOA
Community
- Features: Curbs
- Security: Smoke Detector(s)
- Subdivision: Park Glen Add
HOA
- Has HOA: Yes
- Services included: Association Management
- HOA fee: $110 annually
- HOA name: Park Glen Neighborhood Association Inc. +19723591
- HOA phone: 972-359-1548
Location
- Region: Fort Worth
Financial & listing details
- Price per square foot: $153/sqft
- Tax assessed value: $415,000
- Annual tax amount: $7,588
- Date on market: 5/22/2026
- Cumulative days on market: 95 days
- Listing terms: Cash,Conventional,FHA
Estimated market value
$422,400
$401,000 - $444,000
$3,237/mo
Price history
| Date | Event | Price |
|---|---|---|
| 9/2/2026 | Pending sale | $420,000$153/sqft |
Source: NTREIS #21277634 Report a problem | ||
| 8/23/2026 | Contingent | $420,000-2.1%$153/sqft |
Source: NTREIS #21277634 Report a problem | ||
| 7/25/2026 | Price change | $429,000-1.4%$156/sqft |
Source: NTREIS #21277634 Report a problem | ||
| 7/9/2026 | Price change | $435,000-0.9%$158/sqft |
Source: NTREIS #21277634 Report a problem | ||
| 5/22/2026 | Listed for sale | $439,000+2.6%$160/sqft |
Source: NTREIS #21277634 Report a problem | ||
| 11/19/2021 | Sold | -- |
Source: BHHS PenFed solds #-5453324818765840085 Report a problem | ||
| 11/10/2021 | Pending sale | $427,900$155/sqft |
Source: NTREIS #14679927 Report a problem | ||
| 10/26/2021 | Contingent | $427,900$155/sqft |
Source: Zillow Offers Report a problem | ||
| 10/15/2021 | Price change | $427,900-1.2%$155/sqft |
Source: Zillow Offers Report a problem | ||
| 9/28/2021 | Listed for sale | $432,900+34.5%$157/sqft |
Source: Zillow Offers Report a problem | ||
| 8/13/2021 | Sold | -- |
Source: Agent Provided Report a problem | ||
| 9/28/2020 | Sold | -- |
Source: Agent Provided Report a problem | ||
| 8/25/2020 | Pending sale | $321,900$117/sqft |
Source: JP and Associates Keller #14411887 Report a problem | ||
| 8/14/2020 | Listed for sale | $321,900$117/sqft |
Source: JP and Associates Keller #14411887 Report a problem | ||
Public tax history
| Year | Property taxes | Tax assessment |
|---|---|---|
| 2025 | $7,588 -7.5% | $415,000 -1.2% |
| 2024 | $8,205 +1.5% | $420,000 -7.6% |
| 2023 | $8,083 -10.8% | $454,509 +23.7% |
| 2022 | $9,060 +14.9% | $367,554 +15.8% |
| 2021 | $7,887 +16.8% | $317,504 +23.7% |
| 2020 | $6,751 -0.5% | $256,756 |
| 2019 | $6,782 -4.4% | $256,756 +0.2% |
| 2018 | $7,098 +8.7% | $256,274 +2.6% |
| 2017 | $6,532 +9% | $249,725 +12.1% |
| 2016 | $5,993 +10.7% | $222,850 +15.7% |
| 2015 | $5,412 | $192,542 +4.4% |
| 2014 | $5,412 | $184,400 +4.2% |
| 2013 | -- | $177,000 +0.9% |
| 2012 | -- | $175,400 -2.3% |
| 2011 | -- | $179,500 -0.2% |
| 2010 | -- | $179,800 +6.8% |
| 2009 | -- | $168,400 -4.4% |
| 2008 | -- | $176,100 |
| 2007 | -- | $176,100 +2.7% |
| 2006 | -- | $171,500 |
| 2005 | -- | $171,500 |
| 2004 | -- | $171,500 |
| 2003 | -- | $171,500 +2.1% |
| 2002 | -- | $168,000 |
| 2001 | -- | $168,000 +5.1% |
| 2000 | -- | $159,900 |
Find assessor info on the county website
Monthly payment
Est. payment
Payment breakdown
Explore the cost of this home by adjusting the details. Changes won't be saved.Climate risks
Neighborhood: Park Glen
Nearby schools
Schools provided by the listing agent
- Elementary: Parkglen
- Middle: Hillwood
- High: Central
- District: Keller ISD
Source: NTREIS. This data may not be complete. We recommend contacting the local school district to confirm school assignments for this home.


Similar homes
- $410,0005 bd3 ba2.6k sqft5376 Lake Chelen Dr, Fort Worth, TX 76137For Sale
 MLS ID #21329409, Nidhi Gupta. NTREIS
 - $470,0004 bd3 ba3.3k sqft5213 Hot Springs Trl, Fort Worth, TX 76137For Sale
 MLS ID #21258724, Amber Roth. NTREIS
 - $400,0004 bd3 ba2.4k sqft3937 Weatherstone Dr, Fort Worth, TX 76137For Sale
 MLS ID #21363370, Daniel Harker. NTREIS
 - $412,9904 bd2 ba2.4k sqft4821 Diamond Trace Trl, Fort Worth, TX 76244For Sale
 MLS ID #21288257, Belinda Lopez. NTREIS
