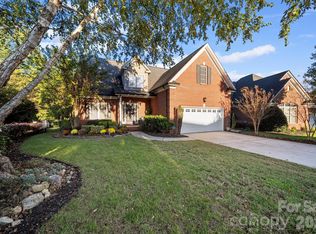
Beautiful single-story living awaits in this one-level brick home overlooking the golf course in the highly desirable Cramerton, NC gated community of The Old Course. You will love this spacious floor plan. The expansive great room features gleaming hardwood floors, gorgeous windows, and a cozy fireplace. The kitchen opens directly to a bright den or keeping room, boasting a convection oven, plentiful cabinet and counter space, a large pantry, and a convenient eat-at serving bar. The primary bedroom suite offers a private sanctuary with an en-suite bath featuring his/her vanities, a soaking tub, and a spacious walk-in closet. Two additional bedrooms and a second full bathroom provide plenty of space for family or guests. Relax or entertain on the lovely screened porch, offering excellent privacy with mature trees. Perfectly located near the end of a cul-de-sac, this home is surrounded by the Cramer Mountain Golf Course. The nearby Cramer Mountain Club offers exclusive memberships with access to golf, tennis, pickle ball, swimming, and private restaurant dining just up the street. Enjoy a peaceful suburban lifestyle with easy access to Goat Island Park, local Cramerton restaurants, downtown Belmont, Lake Wylie, Uptown Charlotte, and the Charlotte Douglas International Airport.
Under contract-show
$426,000
5308 Old Course Dr, Cramerton, NC 28032
3beds
1,747sqft
Single Family Residence
Built in 2004
0.3 Acres Lot
$418,900 Zestimate®
$244/sqft
$57/mo HOA
What's special
Cozy fireplaceGleaming hardwood floorsOne-level brick homeConvenient eat-at serving barGorgeous windowsLovely screened porchConvection oven
- 32 days
- 301
- 17
Zillow last checked:
Listing updated:
Listed by:
Gina Flowers ginamflowers@hotmail.com,
Howard Hanna Allen Tate Gastonia
Source: Canopy MLS as distributed by MLS GRID,MLS#: 4411801
Facts & features
Interior
Bedrooms & bathrooms
- Bedrooms: 3
- Bathrooms: 2
- Full bathrooms: 2
- Main level bedrooms: 3
Primary bedroom
- Level: Main
Bedroom s
- Level: Main
Bedroom s
- Level: Main
Bathroom full
- Level: Main
Bathroom full
- Level: Main
Den
- Level: Main
Great room
- Level: Main
Kitchen
- Level: Main
Laundry
- Level: Main
Heating
- Forced Air, Natural Gas
Cooling
- Central Air
Appliances
- Included: Convection Oven, Dishwasher, Disposal, Electric Range, Gas Water Heater, Microwave, Refrigerator with Ice Maker, Self Cleaning Oven
- Laundry: Laundry Room, Main Level
Features
- Breakfast Bar, Soaking Tub, Pantry, Walk-In Closet(s)
- Flooring: Carpet, Hardwood, Tile, Vinyl
- Has basement: No
- Attic: Pull Down Stairs
- Fireplace features: Great Room
Interior area
- Total structure area: 1,747
- Total interior livable area: 1,747 sqft
- Finished area above ground: 1,747
- Finished area below ground: 0
Property
Parking
- Total spaces: 2
- Parking features: Attached Garage, Garage on Main Level
- Attached garage spaces: 2
Features
- Levels: One
- Stories: 1
- Patio & porch: Screened
Lot
- Size: 0.3 Acres
- Features: On Golf Course
Details
- Parcel number: 205333
- Zoning: R-3/PUD
- Special conditions: Standard
Construction
Type & style
- Home type: SingleFamily
- Property subtype: Single Family Residence
Materials
- Brick Full
- Foundation: Slab
Condition
- New construction: No
- Year built: 2004
Utilities & green energy
- Sewer: Public Sewer
- Water: City
Community & HOA
Community
- Features: Gated
- Security: Security System, Smoke Detector(s)
- Subdivision: Old Course
HOA
- Has HOA: Yes
- HOA fee: $680 annually
Location
- Region: Cramerton
Financial & listing details
- Price per square foot: $244/sqft
- Tax assessed value: $353,560
- Annual tax amount: $3,629
- Date on market: 8/8/2026
- Cumulative days on market: 32 days
- Road surface type: Concrete, Paved
Estimated market value
$418,900
$398,000 - $440,000
$2,122/mo
Price history
| Date | Event | Price |
|---|---|---|
| 8/8/2026 | Listed for sale | $426,000+102.9%$244/sqft |
Source:  Canopy MLS as distributed by MLS GRID #4411801 Report a problem Canopy MLS as distributed by MLS GRID #4411801 Report a problem | ||
| 9/11/2008 | Sold | $210,000+14.8%$120/sqft |
Source: Public Record Report a problem | ||
| 1/31/2006 | Sold | $183,000+13%$105/sqft |
Source: Public Record Report a problem | ||
| 6/14/2004 | Sold | $162,000$93/sqft |
Source: Public Record Report a problem | ||
Public tax history
| Year | Property taxes | Tax assessment |
|---|---|---|
| 2025 | $3,629 -0.5% | $353,560 +0.2% |
| 2024 | $3,647 -2% | $352,720 |
| 2023 | $3,721 +21.6% | $352,720 +48.1% |
| 2022 | $3,060 -1.5% | $238,160 |
| 2021 | $3,108 | $238,160 |
| 2020 | $3,108 -0.8% | $238,160 |
| 2019 | $3,132 +0.4% | $238,160 +2.7% |
| 2018 | $3,118 | $231,850 |
| 2017 | $3,118 | $231,850 |
| 2016 | $3,118 | $231,850 -2.8% |
| 2014 | $3,118 | $238,529 +0.7% |
| 2012 | -- | $236,778 |
| 2011 | -- | $236,778 |
| 2010 | -- | $236,778 |
| 2009 | -- | $236,778 |
| 2008 | -- | $236,778 +1.5% |
| 2007 | -- | $233,310 |
| 2006 | -- | $233,310 |
| 2005 | -- | $233,310 |
Find assessor info on the county website
Monthly payment
Est. payment