Skip main navigation
Off market
  • $355,600

    5308 Orchid Bloom Dr, Fort Mill, SC 29707

    3beds
    1,728sqft
    Townhouse
    Built in ----
    -- sqft lot
    $355,600 Zestimate®
    $206/sqft
    $2,335 Estimated rent

    Home value

    $355,600

    $338,000 - $373,000

    $2,335/mo

    Zestimate® history
    Loading
    Loading...

    Owner options

    List your home for rent

    $2,335/mo

    Rent Zestimate®

    Find your next renter with Zillow Rental Manager. Plus, with online applications, you can quickly screen prospective tenants – for free.

    Learn more

    $2,335/mo

    Rent Zestimate®

    Refinance and save

    $2,064/mo

    Est. payment

    Refinancing to a lower rate could help reduce your monthly payments and save thousands over the life of the loan.

    See today's rates

    $2,064/mo

    Est. payment

    Explore your selling options

    Work with a Zillow partner agent

    Leverage their expertise and Zillow's premium Showcase listings to get your home seen by more buyers.

    Get started

    List with your own agent

    Get your home in front of millions of buyers by listing it on Zillow.

    Learn how to do it

    Sell it yourself

    Take full control of how buyers see your home on Zillow by listing For Sale by Owner (FSBO).

    List your home

    What's special

    Modern finishes throughoutQuality appliancesGarden tubSpacious kitchenLarge attic spaceBright open layoutUpgraded finishes

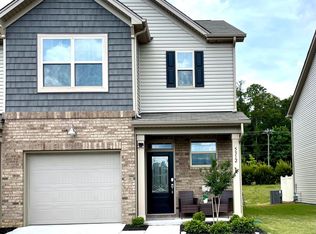
    READY FOR MOVE-IN! Beautiful 3 Bed 2.5 Bath End-Unit Townhome in The Greens of Indian Land! This property stands above many nearby rentals. It has been carefully maintained and offers upgraded finishes, quality appliances, a bright open layout, and the privacy of an end-unit townhome. This highly sought-after Carlton floor plan offers flexible living space and modern finishes throughout. The open main level features a spacious kitchen with: - Light grey cabinets - Subway tile backsplash - Quartz countertops - Pantry + single bowl sink - Stainless steel appliances (gas range, microwave, dishwasher, refrigerator) The kitchen flows seamlessly into the dining and family room perfect for entertaining! Upstairs, the primary suite includes a tray ceiling, walk-in closet, and an updated ensuite bath with: - Double vanity - Garden tub - Separate shower Two additional bedrooms share a full hall bath. Laundry is conveniently located upstairs with a brand-new GE Profile high-capacity washer/dryer. Additional highlights: - Durable LVP flooring throughout main level - Private back patio with fencing on both sides - Leaded glass front door for curb appeal - End unit with extra light & privacy Storage closets in every room + large attic space. Community perks: - Pool - Recreation areas - Picnic spaces Fantastic location: minutes to Ballantyne & Hwy 521, shopping, dining, top-rated schools. Across the street from daycare + 15-min walk to Harris Teeter & shops! Pets conditional (no cats). - 12-month minimum lease - Security deposit = 1 month's rent (due at signing) - Tenant pays all utilities: electric, gas, water/sewer, trash, internet/cable - Tenant responsible for lawn/patio upkeep for their unit - HOA covers community amenities (pool, recreation area, common grounds) - No smoking allowed - Pets: small dogs allowed (one-time fee + monthly pet rent); no cats - Renter's insurance required Rental criteria: Applicants must meet screening criteria, including verifiable monthly income of at least 3x rent, satisfactory credit history, no prior evictions, and acceptable background screening. Minimum preferred credit score: 680. All applicants 18+ must apply and be screened. Please schedule property tour via Zillow and confirm you are coming at agreed time via text message to the property manager phone provided. All no-shows will be reported to Zillow and other renting agencies.

    This property is off market, which means it's not currently listed for sale or rent on Zillow. This may be different from what's available on other websites or public sources.

    Zillow last checked:

    Listing updated:

    Source: Zillow Rentals

    Facts & features

    Interior

    Bedrooms & bathrooms
    • Bedrooms: 3
    • Bathrooms: 3
    • Full bathrooms: 2
    • 1/2 bathrooms: 1
    Heating
    • Forced Air
    Cooling
    • Central Air
    Appliances
    • Included: Dishwasher, Dryer, Microwave, Oven, Refrigerator, Washer
    • Laundry: In Unit
    Features
    • Walk In Closet, Walk-In Closet(s)
    • Flooring: Carpet, Hardwood
    Interior area
    • Total interior livable area: 1,728 sqft

    Property

    Parking
    • Parking features: Attached
    • Has attached garage: Yes
    • Details: Contact manager
    Features
    • Exterior features: Cable not included in rent, Community recreation area, Electricity not included in rent, End unit (extra windows/natural light), Garbage not included in rent, Garden, Gas not included in rent, Heating system: Forced Air, Internet not included in rent, LVP flooring (main level), No Utilities included in rent, Sewage not included in rent, Stainless steel appliances, Walk In Closet, Water not included in rent
    Details
    • Parcel number: 0016D0H03300

    Construction

    Type & style
    • Home type: Townhouse
    • Property subtype: Townhouse

    Community & HOA

    Community
    • Deposit fee: $2,200
    • Administrative fee: $65
    Location
    • Region: Fort Mill

    Financial & listing details

    • Price per square foot: $206/sqft
    • Tax assessed value: $351,900
    • Annual tax amount: $7,211
    • Date on market: 5/30/2026
    • Date available: 05/30/2026
    • Lease term: 1 Year

    Price history

    DateEventPrice
    6/23/2026Listing removed$2,200$1/sqft
    Source: Zillow Rentals Report a problem
    6/9/2026Price change$2,200-4.3%$1/sqft
    Source: Zillow Rentals Report a problem
    5/30/2026Listed for rent$2,300+4.5%$1/sqft
    Source: Zillow Rentals Report a problem
    9/18/2025Listing removed$2,200$1/sqft
    Source: Zillow Rentals Report a problem
    9/5/2025Listed for rent$2,200-2.2%$1/sqft
    Source: Zillow Rentals Report a problem
    10/31/2023Listing removed--
    Source: Zillow Rentals Report a problem
    9/29/2023Price change$2,250-2%$1/sqft
    Source: Zillow Rentals Report a problem
    9/25/2023Price change$2,295-2.3%$1/sqft
    Source: Zillow Rentals Report a problem
    7/18/2023Listed for rent$2,350+9.6%$1/sqft
    Source: Zillow Rentals Report a problem
    9/22/2021Listing removed--
    Source: Zillow Rental Manager Report a problem
    9/10/2021Listed for rent$2,145-2.5%$1/sqft
    Source: Zillow Rental Manager Report a problem
    8/19/2021Listing removed--
    Source: Zillow Rental Manager Report a problem
    8/9/2021Listed for rent$2,200$1/sqft
    Source: Zillow Rental Manager Report a problem
    8/3/2021Sold$326,149$189/sqft
    Source: Public Record Report a problem

    Public tax history

    YearProperty taxesTax assessment
    2025$7,211 +8%$21,110 +9.2%
    2024$6,679 +0%$19,332
    2023$6,679 +2.1%$19,332
    2022$6,544 +2541%$19,332 +2541%
    2021$248 $732
    Find assessor info on the county website

    Neighborhood: Indian Land

    Nearby schools

    GreatSchools rating
    Get a cash offer in 3 minutes
    Find out how much your home could sell for in as little as 3 minutes with a no-obligation cash offer.
    Estimated market value
    $355,600
    Get a cash offer in 3 minutes
    Find out how much your home could sell for in as little as 3 minutes with a no-obligation cash offer.
    Estimated market value
    $355,600