Three full baths and a 3 car garage on a single level. Welcome to 5308 Park Overlook, a new construction Bellaire Homes Rainier plan in The Parklands in Schertz, TX. This 2,394 square foot home features 3 bedrooms, 3 full baths, a private study, and an open concept layout with high ceilings. The island kitchen with a walk in pantry and gas cooktop opens to a 23 by 15 living room, and the owner's suite offers a walk in shower, double vanity, and walk in closets. Relax on the covered patio of this approximately 0.21 acre homesite with a privacy fence and no steps to navigate. Zoned to Comal ISD (Comal Creek Elementary, Danville Middle, Davenport High) and minutes from IH 35, Randolph AFB, New Braunfels, and San Antonio. Includes a 10 year warranty. Estimated completion December 2026.
New construction
$468,740
5308 Park Overlook, Marion, TX 78124
3beds
2,394sqft
Single Family Residence
Built in 2026
9,147 Square Feet Lot
$462,200 Zestimate®
$196/sqft
$54/mo HOA
What's special
Privacy fenceHigh ceilingsCovered patioSingle levelPrivate studyIsland kitchenWalk in closets
- 16 days
- 11
- 1
Likely to sell faster than
Zillow last checked:
Listing updated:
Listed by:
Clay Woodard TREC #436945 (512) 844-7600,
Move Up America
Source: LERA MLS,MLS#: 2015556
Facts & features
Interior
Bedrooms & bathrooms
- Bedrooms: 3
- Bathrooms: 3
- Full bathrooms: 3
Primary bedroom
- Features: Walk-In Closet(s), Ceiling Fan(s), Full Bath
- Area: 210
- Dimensions: 14 x 15
Bedroom 2
- Area: 168
- Dimensions: 14 x 12
Bedroom 3
- Area: 143
- Dimensions: 13 x 11
Primary bathroom
- Features: Tub/Shower Separate, Separate Vanity
- Area: 110
- Dimensions: 10 x 11
Kitchen
- Area: 210
- Dimensions: 14 x 15
Living room
- Area: 345
- Dimensions: 23 x 15
Office
- Area: 130
- Dimensions: 10 x 13
Heating
- Central, Natural Gas
Cooling
- Central Air
Appliances
- Included: Built-In Oven, Microwave, Gas Cooktop, Disposal, Dishwasher, Plumbed For Ice Maker, Vented Exhaust Fan, Gas Water Heater, Plumb for Water Softener
- Laundry: Main Level, Lower Level, Laundry Room, Washer Hookup, Dryer Connection
Features
- One Living Area, Kitchen Island, Pantry, Study/Library, Utility Room Inside, 1st Floor Lvl/No Steps, High Ceilings, Open Floorplan, High Speed Internet, All Bedrooms Downstairs, Walk-In Closet(s), Master Downstairs, Ceiling Fan(s)
- Flooring: Carpet, Ceramic Tile, Laminate
- Has basement: No
- Has fireplace: No
- Fireplace features: Not Applicable
Interior area
- Total interior livable area: 2,394 sqft
Property
Parking
- Total spaces: 3
- Parking features: Three Car Garage, Garage Door Opener
- Garage spaces: 3
Features
- Levels: One
- Stories: 1
- Pool features: None
Lot
- Size: 9,147 Square Feet
Details
- Parcel number: 1G2361210600500000
Construction
Type & style
- Home type: SingleFamily
- Property subtype: Single Family Residence
Materials
- Brick, Stone, Siding
- Foundation: Slab
- Roof: Composition
Condition
- New Construction
- New construction: Yes
- Year built: 2026
Details
- Builder name: Bellaire Homes
Utilities & green energy
- Utilities for property: Cable Available, City Garbage service
Green energy
- Indoor air quality: Integrated Pest Management
Community & HOA
Community
- Features: Playground
- Security: Smoke Detector(s), Prewired, Carbon Monoxide Detector(s)
- Subdivision: Parkside
HOA
- Has HOA: Yes
- HOA fee: $161 quarterly
- HOA name: FIRST SERVICE RESIDENTIAL
Location
- Region: Marion
Financial & listing details
- Price per square foot: $196/sqft
- Tax assessed value: $31,107
- Annual tax amount: $1
- Price range: $468.7K - $468.7K
- Date on market: 9/10/2026
- Cumulative days on market: 18 days
- Listing terms: Conventional,FHA,VA Loan,TX Vet,Cash,100% Financing
Estimated market value
$462,200
$439,000 - $485,000
$1,982/mo
Price history
| Date | Event | Price |
|---|---|---|
| 9/10/2026 | Listed for sale | $468,740$196/sqft |
Source:  LERA MLS #2015556 Report a problem LERA MLS #2015556 Report a problem | ||
Public tax history
| Year | Property taxes | Tax assessment |
|---|---|---|
| 2025 | -- | $31,107 +1% |
| 2024 | $248 | $30,795 |
Find assessor info on the county website
Monthly payment
Est. payment
Payment breakdown
Explore the cost of this home by adjusting the details. Changes won't be saved.Climate risks
Neighborhood: 78124
Nearby schools
Schools provided by the listing agent
- Elementary: Cibolo Creek
- Middle: Danville Middle School
- High: Davenport
- District: Comal
Source: LERA MLS. This data may not be complete. We recommend contacting the local school district to confirm school assignments for this home.

Similar homes
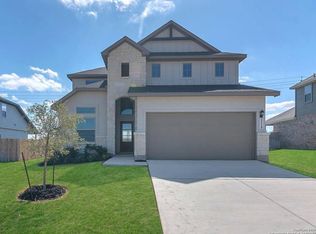
- $471,3294 bd3 ba2.5k sqft5108 Island Park, Marion, TX 78124New Construction
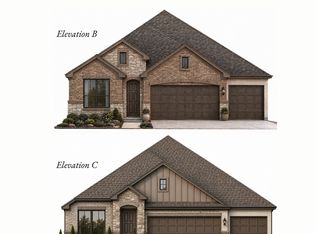
 MLS ID #2015553, Clay Woodard TREC #436945, Move Up America. LERA MLS
 - from $496,9904 bd2 ba2.9k sqftFrio Plan, Parklands Estates, Marion, TX 78124New Construction
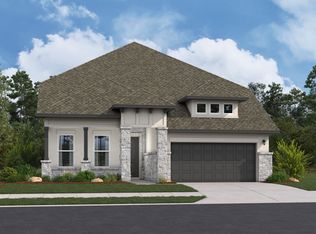 Beazer Homes
 - from $532,9004 bd3 ba2.5k sqft2519W Plan, The Parklands 60', Marion, TX 78124New Construction
 Perry Homes
 - from $416,9003 bd2 ba1.6k sqft1650W Plan, The Parklands 40'/50', Marion, TX 78124New Construction
 Perry Homes
 - $526,6654 bd3 ba2.5k sqft2726 MELDING WAY, Marion, TX 78124New ConstructionMLS ID #2015979, Clay Woodard TREC #436945, Move Up America. LERA MLS
- $500,1173 bd3 ba2.2k sqft520 DALTON LAKE, Cibolo, TX 78108New ConstructionLERA MLS
- $557,8784 bd4 ba3.1k sqft2715 MELDING WAY, Marion, TX 78124New ConstructionMLS ID #2015971, Clay Woodard TREC #436945, Move Up America. LERA MLS
