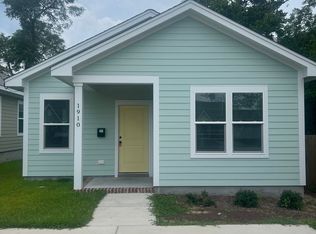
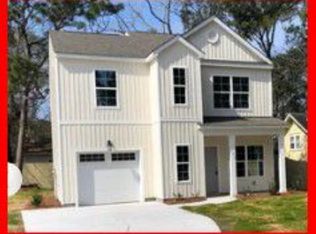
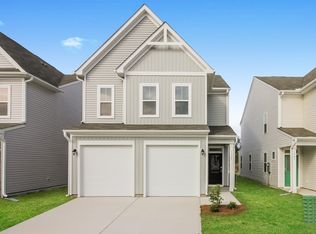
1-Car Garage! Single Family Home! Fenced Backyard! Access to Community Pool/Basketball/Tennis!
This is a nicely updated home located in Masonboro Elementary School district in the Sawgrass community. This property floor plan features three beds, two baths, a huge family room, and a spacious kitchen. The property is full of upgraded features including kitchen cabinets with soft close doors and drawers, dual zone refrigerator, blue tooth range with convection and air fryer option, upgraded granite, light fixtures throughout, ceiling fans, bathroom fixtures, vanities.
This community has a community club house and pool, as well as basketball and tennis courts!
Monthly HVAC filters included. Tenant occupied through August 2026, expected occupancy early October. Call today for more details.
Smoking is not permitted in the home or garage. Fireplaces are not included with the rental, and use of gas or wood-burning fireplaces is prohibited.
This property is professionally managed by a licensed North Carolina firm engaged by the property owner for annual rental management. A non-refundable $75 application charge applies to all applicants age 18 and older who will occupy the home. A refundable security deposit, equal to at least one month's rent, is required. Some homes may require a higher deposit based on credit and background screening results. Listing Company is not responsible for errors, omissions, or inaccuracies in information provided on third-party websites. For additional details about the leasing process or to schedule a showing, please notify our office directly.
House for rent
$2,350/moFees may apply
5308 Petral Ct, Wilmington, NC 28409
3beds
1,518sqft
Price may not include required fees and charges. Learn more|
Singlefamily
Available Sat Oct 3 2026
Air conditioner, central air
Dryer hookup laundry
1 Garage space parking
Central, electric, heat pump
What's special
Huge family roomCeiling fansLight fixtures throughoutBathroom fixturesSpacious kitchenFenced backyardTwo baths
- 41 days |
- -- |
- -- |
Zillow last checked:
Listing updated:
Travel times

Let’s turn your rent into credit progress
Build credit history with every on-time payment and get credit for the payment you’re already making.
Facts & features
Interior
Bedrooms & bathrooms
- Bedrooms: 3
- Bathrooms: 3
- Full bathrooms: 2
- 1/2 bathrooms: 1
Rooms
- Room types: Bedroom 1, Bedroom 2, Bedroom 3, Dining Room, Living Room
Heating
- Central, Electric, Heat Pump
Cooling
- Air Conditioner, Central Air
Appliances
- Included: Dishwasher, Electric Oven, Electric Range, Microwave Oven, Refrigerator
- Laundry: Dryer Hookup, Hookup - Dryer, Hookups, Laundry Room, Washer Hookup
Features
- Ceiling Fan(s), Ceiling Fan(s), Walk-In Closet(s)
- Flooring: LVT/LVP
Interior area
- Total interior livable area: 1,518 sqft
Property
Parking
- Total spaces: 1
- Parking features: Garage, Paved
- Has garage: Yes
- Details: Contact manager
Features
- Patio & porch: Contact manager
- Exterior features: Contact manager
- Has private pool: Yes
- Pool features: Contact manager
- Has view: Yes
- View description: Contact manager
Lot
- Features: Paved
Details
- Additional structures: Contact manager
- Parcel number: R06705008053000
- Other equipment: Contact manager
Construction
Type & style
- Home type: SingleFamily
- Property subtype: SingleFamily
Condition
- Year built: 1995
Community & HOA
Community
- Features: Contact manager
HOA
- Amenities included: Contact manager
Location
- Region: Wilmington
Financial & listing details
- Lease term: 12 Months
Nearby apartments for rent
Price history
| Date | Event | Price |
|---|---|---|
| 6/29/2026 | Listed for rent | $2,350$2/sqft |
Source: Hive MLS #100585145 Report a problem | ||
| 3/18/2022 | Sold | $352,000+10%$232/sqft |
Source:  Hive MLS #100313446 Report a problem Hive MLS #100313446 Report a problem | ||
| 2/26/2022 | Pending sale | $319,900$211/sqft |
Source: Hive MLS #100313446 Report a problem | ||
| 2/23/2022 | Listed for sale | $319,900+56%$211/sqft |
Source: Hive MLS #100313446 Report a problem | ||
| 1/20/2021 | Sold | $205,000+3%$135/sqft |
Source: Hive MLS #100250503 Report a problem | ||
| 1/7/2021 | Pending sale | $199,000$131/sqft |
Source: Hive MLS #100250503 Report a problem | ||
Neighborhood: Pine Grove
Nearby schools
GreatSchools rating
- 10/10Masonboro Elementary SchoolGrades: K-5Distance: 0.6 mi
- 6/10Roland-Grise Middle SchoolGrades: 6-8Distance: 1.9 mi
- 6/10John T Hoggard HighGrades: 9-12Distance: 1.7 mi