Beautifully maintained Craftsman-style home in the highly sought-after Pebble Creek community! Backing up to a peaceful greenbelt, this one-of-a-kind property offers exceptional features, thoughtful upgrades, and a backyard oasis designed for relaxing and entertaining. The chef’s kitchen is a standout with custom granite countertops, a large island, abundant cabinetry, and a custom wine rack, creating the perfect space for cooking and gathering. The living room is warm and inviting with a stunning double-sided stone fireplace that also opens into a beautiful sun room, providing an additional living space filled with natural light and tranquil backyard views. The spacious primary suite features raised ceilings, private access to the backyard, and an oversized en-suite bathroom complete with a large jetted tub and an expansive walk-in closet. Upstairs, a large bonus room with a full bathroom offers endless possibilities as a game room, media room, guest suite, or potential 4th bedroom. Additional highlights include two brand-new A/C units, fresh paint throughout, and a central vacuum system for added convenience. Step outside to your own private retreat featuring a covered patio with rolling shades, outdoor fireplace, fire pit seating area, large garden, and a beautiful swimming pool, all overlooking the serene greenbelt setting for added privacy and tranquility. This gem combines comfort, craftsmanship, luxury, and an unbeatable outdoor living experience all in one.
Closed
Price Unknown
5308 Quaker Ridge Ct, College Station, TX 77845
4beds
3,542sqft
Single Family Residence
Built in 2009
0.29 Acres Lot
$759,000 Zestimate®
$--/sqft
$4,608 Estimated rent
Home value
$759,000
$721,000 - $797,000
$4,608/mo
Zestimate® history
Owner options
List your home for rent
$4,608/mo
Rent Zestimate®
Find your next renter with Zillow Rental Manager. Plus, with online applications, you can quickly screen prospective tenants – for free.
$4,608/mo
Rent Zestimate®
Refinance and save
$360/mo
Est. payment
Refinancing to a lower rate could help reduce your monthly payments and save thousands over the life of the loan.
$360/mo
Est. payment
Explore your selling options
Work with a Zillow partner agent
Leverage their expertise and Zillow's premium Showcase listings to get your home seen by more buyers.
Get startedList with your own agent
Get your home in front of millions of buyers by listing it on Zillow.
Learn how to do itSell it yourself
Take full control of how buyers see your home on Zillow by listing For Sale by Owner (FSBO).
List your homeWhat's special
Zillow last checked:
Listing updated:
Listed by:
Cherry Ruffino TREC #0250107 979-691-4663,
Coldwell Banker Apex, REALTORS
Bought with:
Jamie Prejean, TREC #0653743
CENTURY 21 Integra
, TREC #null
Source: BCSMLS,MLS#: 26004920 Originating MLS: Bryan College Station Regional AOR
Originating MLS: Bryan College Station Regional AORFacts & features
Interior
Bedrooms & bathrooms
- Bedrooms: 4
- Bathrooms: 4
- Full bathrooms: 4
Rooms
- Room types: Breakfast Room/Nook, Dining Room, Living Room
Primary bedroom
- Description: Full Bath In Rm.
- Level: Main
- Dimensions: 13'9"*20'4"
Bedroom
- Level: Main
- Dimensions: 11'11"*17'9"
Bedroom
- Level: Main
- Dimensions: 11'11"*15'10"
Bedroom
- Level: Main
- Dimensions: 12'8"*13'8"
Bonus room
- Description: Full Bath In Rm.
- Level: Second
- Dimensions: 20'4"*30'3"
Dining room
- Level: Main
- Dimensions: 11'4"*14'2"
Eat in kitchen
- Level: Main
- Dimensions: 14'4"*29'8"
Living room
- Level: Main
- Dimensions: 18'8"*30'5"
Heating
- Central, Gas
Cooling
- Central Air, Electric
Appliances
- Included: Multiple Water Heaters, Gas Water Heater, Water Heater
- Laundry: Washer Hookup
Features
- Central Vacuum, French Door(s)/Atrium Door(s), Window Treatments, Ceiling Fan(s), Programmable Thermostat
- Flooring: Carpet, Tile
- Doors: French Doors
- Has fireplace: Yes
- Fireplace features: Gas Log
Interior area
- Total structure area: 3,542
- Total interior livable area: 3,542 sqft
Property
Parking
- Total spaces: 2
- Parking features: Attached, Garage, Garage Door Opener
- Attached garage spaces: 2
Accessibility
- Accessibility features: Accessible Doors
Features
- Levels: Two
- Stories: 2
- Patio & porch: Covered
- Exterior features: Fire Pit, Sprinkler/Irrigation
- Pool features: In Ground
- Fencing: Wood
Lot
- Size: 0.29 Acres
- Features: Cul-De-Sac, Irregular Lot
Details
- Parcel number: 346059
Construction
Type & style
- Home type: SingleFamily
- Architectural style: Traditional
- Property subtype: Single Family Residence
Materials
- Brick
- Foundation: Slab
- Roof: Composition,Shingle
Condition
- Year built: 2009
Utilities & green energy
- Sewer: Public Sewer
- Water: Public
- Utilities for property: Electricity Available, Natural Gas Available, High Speed Internet Available, Sewer Available, Separate Meters, Water Available
Green energy
- Energy efficient items: Thermostat
Community & HOA
Community
- Features: Barbecue, Patio
- Subdivision: Pebble Creek
HOA
- Has HOA: Yes
- Amenities included: Maintenance Grounds
- Services included: Common Area Maintenance, Reserve Fund
- HOA fee: $360 annually
Location
- Region: College Station
Financial & listing details
- Tax assessed value: $703,932
- Annual tax amount: $11,878
- Date on market: 5/15/2026
- Cumulative days on market: 60 days
- Listing terms: Cash,Conventional,FHA,VA Loan
- Electric utility on property: Yes
Price history
| Date | Event | Price |
|---|---|---|
| 7/14/2026 | Sold | -- |
Source:  BCSMLS #26004920 Report a problem BCSMLS #26004920 Report a problem | ||
| 6/18/2026 | Pending sale | $775,000$219/sqft |
Source: BCSMLS #26004920 Report a problem | ||
| 5/29/2026 | Price change | $775,000-3%$219/sqft |
Source: BCSMLS #26004920 Report a problem | ||
| 5/15/2026 | Price change | $799,000+53.7%$226/sqft |
Source: BCSMLS #26004920 Report a problem | ||
| 8/22/2018 | Price change | $519,900-1.9%$147/sqft |
Source: TM5 Properties #18012287 Report a problem | ||
| 7/9/2018 | Listed for sale | $529,900$150/sqft |
Source: TM5 Properties #18012287 Report a problem | ||
Public tax history
| Year | Property taxes | Tax assessment |
|---|---|---|
| 2025 | $11,878 +7.4% | $703,932 +9.8% |
| 2024 | $11,059 +12.4% | $641,110 +10% |
| 2023 | $9,840 -7.8% | $582,827 +10% |
| 2022 | $10,674 +2.9% | $529,843 +10% |
| 2021 | $10,373 | $481,675 +3.7% |
| 2020 | -- | $464,476 +3.4% |
| 2019 | $9,776 -16.7% | $449,370 -5.3% |
| 2018 | $11,729 | $474,480 -3.7% |
| 2017 | $11,729 +69.5% | $492,700 +2.6% |
| 2016 | $6,918 | $480,230 +7.8% |
| 2015 | $6,918 | $445,420 +2.8% |
| 2014 | $6,918 | $433,380 +7.1% |
| 2013 | -- | $404,740 +1.7% |
| 2012 | -- | $397,920 +3.1% |
| 2011 | -- | $385,800 +2.4% |
| 2010 | -- | $376,690 |
Find assessor info on the county website
Neighborhood: 77845
Nearby homes
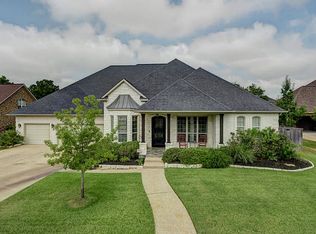
- $764,7004 bd5 ba3.4k sqft5306 Quaker Ridge Ct, College Station, TX 77845Off Market
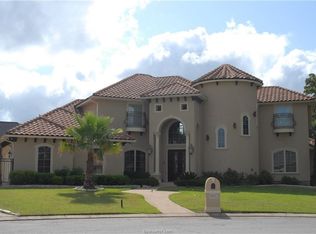
- $961,3005 bd6 ba4.4k sqft5307 Jupiter Hills Ct, College Station, TX 77845Off Market
- $943,4004 bd3 ba4.3k sqft5310 Quaker Ridge Ct, College Station, TX 77845Off Market
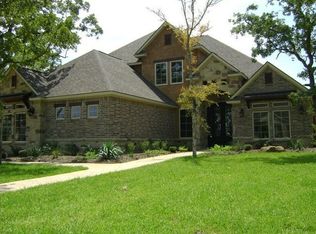
- $760,9004 bd4 ba3k sqft5304 Quaker Ridge Ct, College Station, TX 77845Off Market
- $851,6003 bd4 ba3.3k sqft5309 Quaker Ridge Ct, College Station, TX 77845Off Market
- $604,1004 bd4 ba2.8k sqft5307 Quaker Ridge Ct, College Station, TX 77845Off Market
- $642,6004 bd3 ba3.2k sqft5305 Jupiter Hills Ct, College Station, TX 77845Off Market
- $916,6004 bd2 ba3.1k sqft5308 Jupiter Hills Ct, College Station, TX 77845Off Market
Nearby schools
GreatSchools rating
- 9/10Pebble Creek Elementary SchoolGrades: PK-4Distance: 1 mi
- 7/10A & M Consolidated Middle SchoolGrades: 7-8Distance: 7 mi
- 6/10A & M Consolidated High SchoolGrades: 9-12Distance: 5.7 mi
Schools provided by the listing agent
- Middle: ,
- District: College Station
Source: BCSMLS. This data may not be complete. We recommend contacting the local school district to confirm school assignments for this home.
Sell for more on Zillow
Get a Zillow Showcase℠ listing at no additional cost and you could sell for .
$759,000
2% more
+$15,180
With Zillow Showcase(estimated)
$774,180
- Texas
- Brazos County
- College Station
- 77845
- 5308 Quaker Ridge Ct
Nearby cities
Nearby neighborhoods
Nearby zip codes
Other College Station Topics
