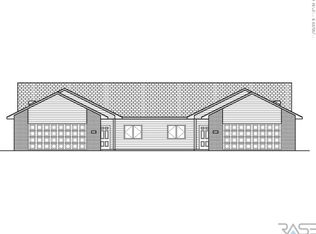

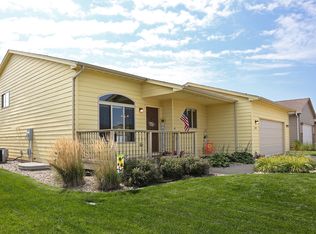
Located at the end of the quiet cul-de-sac called Coneflower Circle in southeast Sioux Falls is a brand new plan featuring an open concept, main floor fireplace, and an owner's suite privately placed at the rear of the home. Upon entering the home, you will be immediately torn between cozying up to the fireplace or serving up endless gourmet dishes in the expansive kitchen. The open flow among the kitchen, dining and living rooms allow for the ideal experience to host and entertain. The kitchen includes a mix of painted white Maple cabinets and an island in rich Walnut. The kitchen comes complete with beige Millenium Cream granite from India, Ragno reclaimed-style tile backsplash, and hand-selected Minka Lavery light fixtures. The master bedroom suite features a 10ft step ceiling, large walk-in closet, and dual sinks in the bathroom with a tile surround walk-in shower. Also included: 14ft x 14ft covered deck, 3 stall garage with floor drains and upgraded Andersen vinyl-clad windows.
This property is off market, which means it's not currently listed for sale or rent on Zillow. This may be different from what's available on other websites or public sources.