Welcome home to over 8 ACRES of private land in the heart of Collegedale. Situated on a gorgeous hillside - located minutes from Southern Adventist University, Collegedale Academy, Ooltewah Schools, Volkswagen, Amazon, McKee Foods, and Downtown Ooltewah - this home is sure to provide you with plenty of privacy while keeping the incredibly rare luxury of being this close to town. The hustle and bustle of city and suburban life is hushed when sitting on the gorgeous open deck shaded by mature privacy trees. Up here, you can work on your cars, store RV's/ ATV's/ motorcycles/ cars/ trucks, carryout your woodworking hobby, hike, relax, and/or simply enjoy the beautiful Tennessee weather. Drive up and notice the many vehicle storage options! With an attached 2-car carport, a basement utility garage, and a detached 3-car garage, there is plenty of space for the hobbyist of the family. The gorgeous trees provide added privacy and make you feel completely secluded. Step inside this beautiful home and notice all of the natural lighting pouring into all of the large windows. The sunroom brings the outdoors inside and is PERFECT for the upcoming winter season. Enjoy your mornings cozied up inside sipping your coffee while being surrounded by views of the beautiful 8 acres of land. Step into the kitchen where rich wood cabinetry greet you. With the cozy den located just off the kitchen, the whole family can be together to socialize while dinner is being made on the stove. The primary suite is located on the first floor and offers a ensuite bathroom, custom built-in storage, and a walk-in closet. Also on the main level are 2 additional bedrooms and another full bathroom. Downstairs you will find an additional bedroom, full bathroom & even a home office space. There is also a spacious utility garage that is great for added storage, or it could be finished and used as additional living space. This beautiful estate could be ALL YOURS. Call to schedule a private tour today!
Sold for $599,900
$599,900
5308 Spalding Dr, Ooltewah, TN 37363
4beds
3,338sqft
Single Family Residence
Built in 1974
8.1 Acres Lot
$711,400 Zestimate®
$180/sqft
$3,325 Estimated rent
Home value
$711,400
$662,000 - $768,000
$3,325/mo
Zestimate® history
Owner options
List your home for rent
$3,325/mo
Rent Zestimate®
Find your next renter with Zillow Rental Manager. Plus, with online applications, you can quickly screen prospective tenants – for free.
$3,325/mo
Rent Zestimate®
Refinance and save
$3,545/mo
Est. payment
Refinancing to a lower rate could help reduce your monthly payments and save thousands over the life of the loan.
$3,545/mo
Est. payment
Explore your selling options
Work with a Zillow partner agent
Leverage their expertise and Zillow's premium Showcase listings to get your home seen by more buyers.
Get startedList with your own agent
Get your home in front of millions of buyers by listing it on Zillow.
Learn how to do itSell it yourself
Take full control of how buyers see your home on Zillow by listing For Sale by Owner (FSBO).
List your homeWhat's special
Mature privacy treesGorgeous hillsideGorgeous treesOoltewah schoolsPrimary suiteCollegedale academyCozy den
Zillow last checked:
Listing updated:
Listed by:
Wendy Dixon 423-883-0654,
Keller Williams Realty
Bought with:
Real Estate Partners Chattanooga LLC
Source: Greater Chattanooga Realtors,MLS#: 1382863
Facts & features
Interior
Bedrooms & bathrooms
- Bedrooms: 4
- Bathrooms: 3
- Full bathrooms: 3
Primary bedroom
- Description: Hardwood Floors
- Level: First
Bedroom
- Description: Hardwood Floors
- Level: First
Bedroom
- Description: Hardwood Floors
- Level: First
Bedroom
- Level: Basement
Bathroom
- Description: Full Bathroom
- Level: First
Bathroom
- Description: Full Bathroom
- Level: First
Bathroom
- Description: Full Bathroom
- Level: Basement
Bonus room
- Description: Special Room
- Level: Basement
Den
- Description: Fireplace
- Level: First
Dining room
- Level: First
Laundry
- Level: Basement
Living room
- Description: Hardwood Floors
- Level: First
Office
- Level: Basement
Workshop
- Level: Basement
Heating
- Central, Electric
Cooling
- Central Air, Electric
Appliances
- Included: Double Oven, Dishwasher, Electric Range, Electric Water Heater, Refrigerator
- Laundry: Electric Dryer Hookup, Gas Dryer Hookup, Laundry Room, Washer Hookup
Features
- Primary Downstairs, Separate Shower, Tub/shower Combo, Separate Dining Room
- Flooring: Carpet, Hardwood, Linoleum
- Windows: Aluminum Frames, Insulated Windows, Vinyl Frames
- Basement: Finished,Full,Unfinished
- Has fireplace: Yes
- Fireplace features: Den, Family Room, Wood Burning
Interior area
- Total structure area: 3,338
- Total interior livable area: 3,338 sqft
Property
Parking
- Total spaces: 3
- Parking features: Basement, Off Street
- Attached garage spaces: 3
Features
- Levels: One
Lot
- Size: 8.1 Acres
- Dimensions: 872' x 649' x 661' x 310' x 232' x 26'
- Features: Level, Split Possible
Details
- Additional structures: Outbuilding
- Has additional parcels: Yes
- Parcel number: 141 027.02
- Special conditions: Trust
Construction
Type & style
- Home type: SingleFamily
- Property subtype: Single Family Residence
Materials
- Other, Stone
- Foundation: Brick/Mortar, Stone
- Roof: Shingle
Condition
- New construction: No
- Year built: 1974
Utilities & green energy
- Sewer: Septic Tank
- Water: Public
- Utilities for property: Cable Available, Electricity Available
Community & HOA
Community
- Features: None
- Security: Smoke Detector(s)
- Subdivision: None
HOA
- Has HOA: No
Location
- Region: Ooltewah
Financial & listing details
- Price per square foot: $180/sqft
- Tax assessed value: $600,800
- Annual tax amount: $3,230
- Date on market: 11/15/2023
- Listing terms: Cash,Conventional
Price history
| Date | Event | Price |
|---|---|---|
| 2/20/2024 | Sold | $599,900$180/sqft |
Source: Greater Chattanooga Realtors #1382863 Report a problem | ||
| 1/30/2024 | Pending sale | $599,900$180/sqft |
Source:  RCAR #20240066 Report a problem RCAR #20240066 Report a problem | ||
| 1/15/2024 | Contingent | $599,900$180/sqft |
Source: Greater Chattanooga Realtors #1382863 Report a problem | ||
| 11/14/2023 | Listed for sale | $599,900$180/sqft |
Source: Greater Chattanooga Realtors #1382863 Report a problem | ||
Public tax history
| Year | Property taxes | Tax assessment |
|---|---|---|
| 2025 | $3,891 +15.4% | $150,200 +69.1% |
| 2024 | $3,373 | $88,825 |
| 2023 | $3,373 +4.4% | $88,825 |
| 2022 | $3,231 +62.6% | $88,825 |
| 2021 | $1,987 +4.4% | $88,825 +29% |
| 2020 | $1,904 | $68,850 |
| 2019 | $1,904 | $68,850 |
| 2018 | $1,904 -31.5% | $68,850 |
| 2017 | $2,780 +3.2% | $68,850 |
| 2016 | $2,695 | -- |
| 2015 | $2,695 | $64,925 |
| 2014 | $2,695 +43.8% | -- |
| 2013 | $1,874 | $64,925 -4.2% |
| 2012 | $1,874 | $67,775 |
| 2011 | $1,874 | $67,775 |
| 2010 | $1,874 | $67,775 |
| 2009 | $1,874 | $67,775 +14.2% |
| 2008 | -- | $59,350 |
| 2007 | -- | $59,350 |
| 2006 | -- | $59,350 |
| 2005 | -- | $59,350 +14.9% |
| 2004 | -- | $51,675 |
| 2003 | -- | $51,675 |
| 2002 | -- | $51,675 |
| 2001 | -- | $51,675 +34.8% |
| 2000 | -- | $38,325 |
Find assessor info on the county website
Neighborhood: 37363
Nearby homes
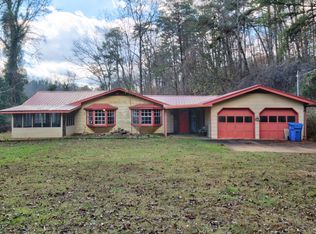
- $340,0001 bd2 ba1.7k sqft5315 Spalding Dr, Ooltewah, TN 37363Sold
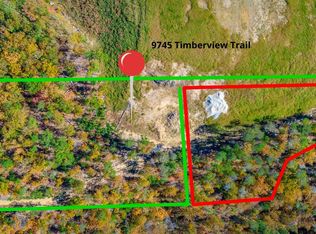
- $135,0005.04 Acres9745 Timberview Trl, Ooltewah, TN 37363Sold
- $221,800-- bd1 ba768 sqft5323 Spalding Dr, Ooltewah, TN 37363Off Market
- $12,5000.57 Acres5313 Spalding Dr, Ooltewah, TN 37363Off Market
- $284,100-- bd1 ba1.4k sqft5300 Spalding Dr, Ooltewah, TN 37363Off Market
- $227,200-- bd2 ba1.3k sqft5333 Spalding Dr, Ooltewah, TN 37363Off Market
- $400,0003.53 Acres5233 Spalding Dr, Ooltewah, TN 37363Sold
- $80,0002.24 Acres9739 Timberview Trl, Ooltewah, TN 37363Sold
Nearby schools
GreatSchools rating
- 7/10Wolftever Creek Elementary SchoolGrades: PK-5Distance: 0.5 mi
- 7/10Ooltewah Middle SchoolGrades: 6-8Distance: 0.6 mi
- 5/10Ooltewah High SchoolGrades: 9-12Distance: 2.4 mi
Schools provided by the listing agent
- Elementary: Wolftever Creek Elementary
- Middle: Ooltewah Middle
- High: Ooltewah
Source: Greater Chattanooga Realtors. This data may not be complete. We recommend contacting the local school district to confirm school assignments for this home.
Get a cash offer in 3 minutes
Find out how much your home could sell for in as little as 3 minutes with a no-obligation cash offer.
Estimated market value
$711,400
Get a cash offer in 3 minutes
Find out how much your home could sell for in as little as 3 minutes with a no-obligation cash offer.
Estimated market value
$711,400
- Tennessee
- Hamilton County
- Collegedale
- 37363
- 5308 Spalding Dr
Nearby cities
Nearby zip codes
Other Collegedale Topics
