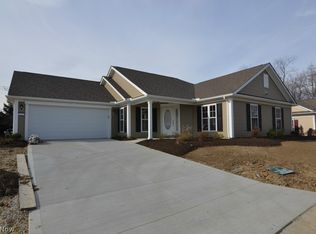
Unique free standing custom designed 3 bedroom energy efficient single fmly ranch cluster w/open floor plan. Multiple vaulted & 14' high ceilings creates extra room volume for an amazing interior look. Original floor plan was 1907SF however, sellers added a 3 foot rear bump out and 4 foot bump out to the front bedroom increasing the square footage to 2033SF. Space saving kitchen with beautiful dramatic vaulted ceilings includes abundant cabinets and counter tops with large breakfast bar for entertaining and two pantries with one being a large walk-in with shelving. This flexible floor plan also includes: Foyer with 14 foot ceiling and ceramic tile floor, convenient laundry room off the garage with private hallway to the spacious master suite with cathedral ceiling, room darkening cord free custom blinds and large walk-in-closet. The master bathroom has a double bowl vanity and large shower. Additional features are quality upgraded Mohawk carpet with a heavy pad, G.E. Profile kitchen appliances, 6 panel interior doors, large size bedrooms, super clean, smoke and pet free plus garage attic storage. Sprinkler/irr. Ground Maintenance and Snow removal included in HOA.
This property is not currently displayed as for sale or rent on Zillow. This may be different from what's on other websites or public sources.