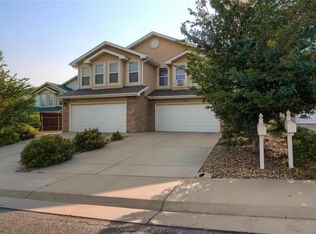
Mountain views and quiet cul-de-sac living characterize this inviting Berkeley residence. Hardwood floors extend across the main level, where a gas log fireplace creates a warm focal point and plantation shutters add timeless style. The kitchen features a wet bar and a newer dishwasher installed in 2022, ideal for effortless entertaining. Fresh interior paint and updated carpeting from 2022 enhance the move-in ready appeal, while loft windows replaced within the past five years invite abundant natural light. Mountain views can be enjoyed from the primary bedroom and an upstairs bedroom, adding to the home’s serene atmosphere. Downstairs, the finished basement offers additional living space for guests or recreation and could easily be reconfigured to accommodate two bedrooms, creating a four-bedroom home. Thoughtful system updates — including a 2017 roof, 2019 furnace and A/C and a 10-year-old water heater — provide peace of mind. Outdoors, a Trex deck built in 2006 and a patio shaded by a pergola added in 2019 overlook a sprinkler-serviced yard, offering a serene setting to enjoy Colorado sunsets. An attached two-car garage with epoxied floors completes this well-maintained Berkeley gem, perfectly positioned with easy access to major highways and outdoor recreation. The home is also ideally located near Regis University and just minutes from the vibrant shops, restaurants and neighborhood charm of Tennyson Street.
Ceiling Fan(s), Eat-in Kitchen, Open Floorplan, Vaulted Ceiling(s), Wet Bar
Flooring: Carpet, Tile, Wood
Windows: Window Coverings
Basement: Finished
Number of fireplaces: 1
Fireplace features: Gas, Living Room
Common walls with other units/homes: 1 Common Wall
Interior area
Total structure area: 2,360
Total interior livable area: 2,360 sqft
Finished area above ground: 1,620
Finished area below ground: 740
Property
Parking
Total spaces: 2
Parking features: Garage - Attached
Attached garage spaces: 2
Features
Levels: Two
Stories: 2
Patio & porch: Covered, Deck, Patio
Exterior features: Private Yard, Rain Gutters
Fencing: Full
Has view: Yes
View description: Mountain(s)
Lot
Size: 3,375 Square Feet
Features: Cul-De-Sac, Sprinklers In Rear
Details
Parcel number: R0155135
Zoning: R-2
Special conditions: Standard
Construction
Type & style
Home type: SingleFamily
Architectural style: Traditional
Property subtype: Single Family Residence
Attached to another structure: Yes
Materials
Brick, Vinyl Siding
Roof: Composition
Condition
Year built: 2003
Utilities & green energy
Sewer: Public Sewer
Water: Public
Utilities for property: Cable Available, Electricity Connected, Internet Access (Wired), Natural Gas Connected, Phone Available
Community & HOA
Community
Subdivision: Berkeley
HOA
Has HOA: No
Location
Region: Denver
Financial & listing details
Price per square foot: $328/sqft
Tax assessed value: $652,000
Annual tax amount: $4,980
Date on market: 3/10/2026
Listing terms: Cash,Conventional,Other
Exclusions: Seller's Personal Property + Fireplace Mantel, Two Blue Glass Pendant Lights, Drapery, Beaded Door Hanging (Primary Closet), Interior Camera, Mirror And Shelf In Half Bath.
Ownership: Individual
Electric utility on property: Yes
Road surface type: Paved
Estimated market value
Zestimate®
Not available
Estimated sales range
Not available
Rent Zestimate®
Not available
Price history
Date
Event
Price
8/4/2026
Price change
$775,000-4.1%$328/sqft
Source: REcolorado as distributed by MLS GRID #8681008Report a problem
5/22/2026
Price change
$808,000-3.8%$342/sqft
Source: REcolorado as distributed by MLS GRID #8681008Report a problem
3/10/2026
Listed for sale
$840,000+240.1%$356/sqft
Source: REcolorado as distributed by MLS GRID #8681008Report a problem
Source: REcolorado as distributed by MLS GRID. This data may not be complete. We recommend contacting the local school district to confirm school assignments for this home.