Skip main navigation
Sold for $760,000
  • $760,000

    5308 Taylor Ln, Fort Collins, CO 80528

    4beds
    3,894sqft
    Single Family Residence
    Built in 1993
    0.62 Acres Lot
    $919,400 Zestimate®
    $195/sqft
    $3,991 Estimated rent

    Home value

    $919,400

    $837,000 - $1.01M

    $3,991/mo

    Zestimate® history
    Loading
    Loading...

    Owner options

    List your home for rent

    $3,991/mo

    Rent Zestimate®

    Find your next renter with Zillow Rental Manager. Plus, with online applications, you can quickly screen prospective tenants – for free.

    Learn more

    $3,991/mo

    Rent Zestimate®

    Refinance and save

    $5,007/mo

    Est. payment

    Refinancing to a lower rate could help reduce your monthly payments and save thousands over the life of the loan.

    See today's rates

    $5,007/mo

    Est. payment

    Explore your selling options

    Work with a Zillow partner agent

    Leverage their expertise and Zillow's premium Showcase listings to get your home seen by more buyers.

    Get started

    List with your own agent

    Get your home in front of millions of buyers by listing it on Zillow.

    Learn how to do it

    Sell it yourself

    Take full control of how buyers see your home on Zillow by listing For Sale by Owner (FSBO).

    List your home

    What's special

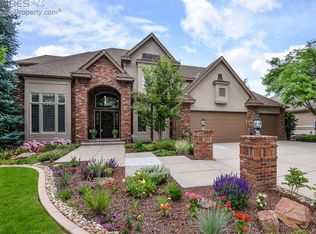
    Back on the Market due to buyer contingency! Welcome to 5308 Taylor Lane, a meticulously maintained, fully custom home nestled in the prestigious Ptarmigan Country Club community. Set on a professionally landscaped 0.62-acre lot with a serene pond and waterfall, this nearly 4,000 sq ft residence offers comfort, elegance, and thoughtful detail throughout. The main floor master suite provides easy living, while the finished walkout basement adds exceptional flexibility with multiple living spaces, a cedar storage closet, and access to a massive crawlspace for additional storage. Inside, you'll find Pella wood windows, 2" wood blinds, a dual-sided gas fireplace, and a bright, open layout perfect for entertaining. Step out onto the expansive deck with a retractable electric awning or enjoy the covered patio below-ideal for taking in Colorado's beautiful seasons. With newer HVAC systems and dual water heaters, this home has been impeccably cared for from top to bottom. Located in one of Northern Colorado's most desirable golf course neighborhoods, this is a rare opportunity to own a custom masterpiece in Ptarmigan.

    Zillow last checked:

    Listing updated:

    Listed by:

    Jamison Walsh 970-420-1001,

    Poudre Realty

    Bought with:

    Gus Bergs, 100076098

    RE/MAX Alliance-Loveland

    Source: IRES as distributed by MLS GRID,MLS#: 1034611MLS Logo

    Facts & features

    Interior

    Bedrooms & bathrooms
    • Bedrooms: 4
    • Bathrooms: 4
    • Full bathrooms: 3
    • 1/2 bathrooms: 1
    • Main level bathrooms: 2
    Primary bedroom
    • Description: Carpet
    • Level: Main
    • Area: 192 Square Feet
    • Dimensions: 12 x 16
    Bedroom 2
    • Description: Carpet
    • Level: Upper
    • Area: 192 Square Feet
    • Dimensions: 16 x 12
    Bedroom 3
    • Description: Carpet
    • Level: Upper
    • Area: 168 Square Feet
    • Dimensions: 14 x 12
    Bedroom 4
    • Description: Carpet
    • Level: Basement
    • Area: 168 Square Feet
    • Dimensions: 14 x 12
    Dining room
    • Description: Carpet
    • Level: Main
    • Area: 168 Square Feet
    • Dimensions: 14 x 12
    Family room
    • Description: Carpet
    • Level: Main
    • Area: 288 Square Feet
    • Dimensions: 16 x 18
    Kitchen
    • Description: Carpet
    • Level: Main
    • Area: 364 Square Feet
    • Dimensions: 14 x 26
    Laundry
    • Description: Vinyl
    • Level: Main
    • Area: 60 Square Feet
    • Dimensions: 6 x 10
    Living room
    • Description: Carpet
    • Level: Main
    • Area: 168 Square Feet
    • Dimensions: 14 x 12
    Recreation room
    • Description: Carpet
    • Level: Basement
    • Area: 320 Square Feet
    • Dimensions: 20 x 16
    Heating
    • Forced Air
    Cooling
    • Central Air
    Appliances
    • Included: Gas Range, Dishwasher, Refrigerator, Washer, Dryer, Microwave, Disposal
    Features
    • Basement: Partially Finished,Crawl Space,Walk-Out Access
    Interior area
    • Total structure area: 2,668
    • Total interior livable area: 3,894 sqft
    • Finished area above ground: 2,668

    Property

    Parking
    • Total spaces: 2
    • Parking features: Garage - Attached
    • Attached garage spaces: 2
    • Details: Attached
    Features
    • Levels: Two
    • Stories: 2
    Lot
    • Size: 0.62 Acres
    • Features: Mineral Rights Excluded
    Details
    • Parcel number: R1371606
    • Zoning: E1
    • Special conditions: Private Owner

    Construction

    Type & style
    • Home type: SingleFamily
    • Property subtype: Single Family Residence
    Materials
    • Frame
    • Roof: Composition
    Condition
    • New construction: No
    • Year built: 1993

    Utilities & green energy

    • Sewer: Public Sewer
    • Water: District
    • Utilities for property: Natural Gas Available, Electricity Available, Cable Available, Satellite Avail, High Speed Avail

    Community & neighborhood

    Security
    • Security features: Security System, Fire Alarm
    Location
    • Region: Fort Collins
    • Subdivision: Ptarmigan

    HOA & financial

    HOA
    • Has HOA: Yes
    • HOA fee: $650 annually
    • Association name: Ptarmigan Master
    • Association phone: 970-377-1626

    Price history

    DateEventPrice
    9/12/2025Sold$760,000-1.9%$195/sqft
    Source: IRES as distributed by MLS GRID #1034611 Report a problem
    8/6/2025Pending sale$775,000$199/sqft
    Source: REcolorado as distributed by MLS GRID #IR1034611 Report a problem
    7/7/2025Listed for sale$775,000$199/sqft
    Source: REcolorado as distributed by MLS GRID #IR1034611 Report a problem
    5/29/2025Pending sale$775,000$199/sqft
    Source: REcolorado as distributed by MLS GRID #IR1034611 Report a problem
    5/21/2025Listed for sale$775,000$199/sqft
    Source: IRES as distributed by MLS GRID #1034611 Report a problem

    Public tax history

    YearProperty taxesTax assessment
    2024$5,594 +40.3%$63,322 -1%
    2023$3,986 -1%$63,936 +41.6%
    2022$4,025 +25%$45,141 +14.9%
    2021$3,220 -0.4%$39,289 +26.1%
    2020$3,231 +12.8%$31,160 -0.7%
    2019$2,864 $31,378 -12.2%
    2018$2,864 $35,726
    2017$2,864 +0.2%$35,726 -3.3%
    2016$2,859 +6.7%$36,934 +5.9%
    2015$2,680 +16.1%$34,880 +13%
    2014$2,309 $30,870
    2013-- $30,870 +3.2%
    2012-- $29,900
    2011-- $29,900 +0.5%
    2010-- $29,760
    2009-- $29,760 +36.6%
    2008-- $21,790
    2007-- $21,790 -21.7%
    2006-- $27,820 -17.8%
    2005-- $33,850 +20.8%
    2004-- $28,010 -20.5%
    2002-- $35,250
    2001-- $35,250

    Find assessor info on the county website

    Neighborhood: Fossil Creek

    Nearby schools

    GreatSchools rating
    Schools provided by the listing agent
    • Elementary: Timnath,Bamford
    • Middle: Preston
    • High: Fossil Ridge

    Source: IRES as distributed by MLS GRID. This data may not be complete. We recommend contacting the local school district to confirm school assignments for this home.

    Get a cash offer in 3 minutes
    Find out how much your home could sell for in as little as 3 minutes with a no-obligation cash offer.
    Estimated market value
    $919,400
    Get a cash offer in 3 minutes
    Find out how much your home could sell for in as little as 3 minutes with a no-obligation cash offer.
    Estimated market value
    $919,400