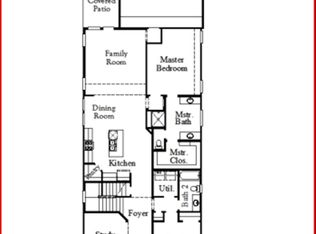
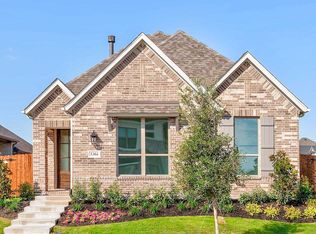
Beautiful Rockwall home offering comfortable living with a functional floor plan and inviting spaces throughout. The property provides a great opportunity to enjoy all that Rockwall has to offer, with convenient access to shopping, dining, schools, parks, and major roadways. Don't miss the opportunity to make this home your own!
For sale
$334,900
5308 Tupper Ave, Rockwall, TX 75087
3beds
1,580sqft
Single Family Residence
Built in 2024
4,965 Square Feet Lot
$328,400 Zestimate®
$212/sqft
$82/mo HOA
What's special
Functional floor planComfortable livingInviting spaces throughout
- 16 days
- 244
- 12
Likely to sell faster than
Zillow last checked:
Listing updated:
Listed by:
Sigal Davidow 0730166 214-649-9934,
Pinnacle Realty Advisors 972-338-5441,
Keren Bar Haim 0602758 972-533-6548,
Pinnacle Realty Advisors
Source: NTREIS,MLS#: 21360952
Facts & features
Interior
Bedrooms & bathrooms
- Bedrooms: 3
- Bathrooms: 2
- Full bathrooms: 2
Primary bedroom
- Level: First
- Dimensions: 0 x 0
Living room
- Level: First
- Dimensions: 0 x 0
Heating
- Central
Cooling
- Central Air
Appliances
- Included: Dishwasher, Disposal, Gas Range, Gas Water Heater, Microwave
Features
- Granite Counters, Kitchen Island, Open Floorplan
- Has basement: No
- Has fireplace: No
Interior area
- Total interior livable area: 1,580 sqft
Video & virtual tour
Property
Parking
- Total spaces: 2
- Parking features: Garage
- Attached garage spaces: 2
Features
- Levels: One
- Stories: 1
- Pool features: None
Lot
- Size: 4,965 Square Feet
Details
- Parcel number: 000000332690
Construction
Type & style
- Home type: SingleFamily
- Architectural style: Traditional,Detached
- Property subtype: Single Family Residence
Materials
- Brick
- Foundation: Slab
- Roof: Composition
Condition
- Resale
- Year built: 2024
Utilities & green energy
- Sewer: Public Sewer
- Water: Public
- Utilities for property: Electricity Available, Natural Gas Available, Sewer Available, Water Available
Community & HOA
Community
- Subdivision: Avondale Ph 1
HOA
- Has HOA: Yes
- Services included: All Facilities, Association Management
- HOA fee: $982 annually
- HOA name: Cma
- HOA phone: 972-943-2800
Location
- Region: Rockwall
Financial & listing details
- Price per square foot: $212/sqft
- Annual tax amount: $5,696
- Date on market: 8/15/2026
- Cumulative days on market: 17 days
- Listing terms: Cash,Conventional,See Agent
Estimated market value
$328,400
$312,000 - $345,000
$2,416/mo
Price history
| Date | Event | Price |
|---|---|---|
| 8/15/2026 | Listed for sale | $334,900-10.1%$212/sqft |
Source: NTREIS #21360952 Report a problem | ||
| 8/30/2025 | Listing removed | $372,500$236/sqft |
Source: NTREIS #20926416 Report a problem | ||
| 7/30/2025 | Price change | $372,500-2%$236/sqft |
Source: NTREIS #20926416 Report a problem | ||
| 5/7/2025 | Listed for sale | $380,000-3.8%$241/sqft |
Source: NTREIS #20926416 Report a problem | ||
| 4/19/2025 | Listing removed | $395,000$250/sqft |
Source: NTREIS #20892010 Report a problem | ||
| 4/3/2025 | Listed for sale | $395,000+12.9%$250/sqft |
Source: NTREIS #20892010 Report a problem | ||
| 8/22/2024 | Sold | -- |
Source: NTREIS #20543729 Report a problem | ||
| 8/1/2024 | Pending sale | $349,900$221/sqft |
Source: NTREIS #20543729 Report a problem | ||
| 7/24/2024 | Price change | $349,900-6.7%$221/sqft |
Source:  Perry Homes Report a problem Perry Homes Report a problem | ||
| 7/10/2024 | Price change | $374,900-6.3%$237/sqft |
Source: NTREIS #20543729 Report a problem | ||
| 6/12/2024 | Price change | $399,900-0.5%$253/sqft |
Source: Perry Homes Report a problem | ||
| 5/23/2024 | Price change | $401,900+0.5%$254/sqft |
Source: Perry Homes Report a problem | ||
| 3/18/2024 | Price change | $399,900-5.2%$253/sqft |
Source: NTREIS #20543729 Report a problem | ||
| 3/1/2024 | Listed for sale | $421,900$267/sqft |
Source: Perry Homes Report a problem | ||
| 3/1/2024 | Listing removed | -- |
Source: NTREIS #20543729 Report a problem | ||
| 2/23/2024 | Listed for sale | $421,900$267/sqft |
Source: NTREIS #20543729 Report a problem | ||
Public tax history
Tax history is unavailable.
Monthly payment
Est. payment
Payment breakdown
Explore the cost of this home by adjusting the details. Changes won't be saved.Climate risks
Neighborhood: 75087
Nearby schools
Schools provided by the listing agent
- Elementary: Billie Stevenson
- Middle: Herman E Utley
- High: Rockwall
- District: Rockwall ISD
Source: NTREIS. This data may not be complete. We recommend contacting the local school district to confirm school assignments for this home.

Similar homes
- $339,0003 bd2 ba1.9k sqft942 Lawless Ln, Fate, TX 75087For Sale
 MLS ID #21344292, Bre Williams. NTREIS
 - $410,0003 bd2 ba1.9k sqft4330 Hudson St, Fate, TX 75087For Sale
 MLS ID #21323900, Dea Kelly. NTREIS
 - $339,9004 bd2 ba2.1k sqft710 John Adams Ct, Fate, TX 75189For Sale
 MLS ID #21269092, Angie Glidewell. NTREIS
 - $349,9004 bd2 ba2.1k sqft2110 Gleaner Dr, Rockwall, TX 75032For Sale
 MLS ID #21358475, Linda Schilz. NTREIS
