Skip main navigation
Sold for $1,490,000
Street View
  • Listed by: Berkshire Hathaway HomeService • Gustavo Cardenas • Contact: 310-265-2119
    Bought with: American Home Realty
    Tax assessed value
    $1,490,000

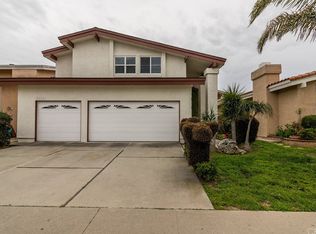
    5308 W 135th St, Hawthorne, CA 90250

    3beds
    2,112sqft
    Single Family Residence
    Built in 1986
    4,987 Square Feet Lot
    $1,599,600 Zestimate®
    $705/sqft
    $4,437 Estimated rent

    Home value

    $1,599,600

    $1.50M - $1.71M

    $4,437/mo

    Zestimate® history
    Loading
    Loading...

    Owner options

    List your home for rent

    $4,437/mo

    Rent Zestimate®

    Find your next renter with Zillow Rental Manager. Plus, with online applications, you can quickly screen prospective tenants – for free.

    Learn more

    $4,437/mo

    Rent Zestimate®

    Refinance and save

    $9,462/mo

    Est. payment

    Refinancing to a lower rate could help reduce your monthly payments and save thousands over the life of the loan.

    See today's rates

    $9,462/mo

    Est. payment

    Explore your selling options

    Work with a Zillow partner agent

    Leverage their expertise and Zillow's premium Showcase listings to get your home seen by more buyers.

    Get started

    List with your own agent

    Get your home in front of millions of buyers by listing it on Zillow.

    Learn how to do it

    Sell it yourself

    Take full control of how buyers see your home on Zillow by listing For Sale by Owner (FSBO).

    List your home

    What's special

    Welcome to 5308 W. 135th St, This Stunning and Spacious Home is located in a Prime Hollyglen location featuring high vaulted ceilings and located in the award-winning Wiseburn school district. Just a short walk to the renovated Hollyglen Park with tennis/pickleball courts and a kids' splash pad. Enjoy easy access to the beach, SoFi Stadium, the airport, freeways, and a nearby Starbucks. This home features excellent design and overall flow from the kids play area to the sophisticated entertaining space. Recent upgrades include new LVP flooring and a new roof. The designer kitchen boasts a custom hood, grand island, and a 36” stove. It opens to a second living area/playroom, overlooking a well-appointed back patio perfect for outdoor dining. This home features new light fixtures and recessed lighting throughout. The guest bathroom offers a spa-like shower with new tiles. The oversized master bedroom includes a luxurious master bathroom with a jacuzzi tub and large shower. Located near top-rated schools, the beach, and major employers, this is one of the newer homes in Hollyglen with skylights throughout. Village Glen homes, rarely on the market, offer a unique opportunity. Perfect for hosting Thanksgiving and Christmas parties, this home boasts a spacious interior, double living areas, and a designer open-concept kitchen. Don’t miss out on this exceptional property!

    Zillow last checked:

    Listing updated:

    Listed by:

    Gustavo Cardenas DRE #01409315 310-447-4771,

    Berkshire Hathaway HomeService

    Bought with:

    Shanahan Yang, DRE #01955131

    American Home Realty

    Jesse Yang, DRE #01968534

    American Home Realty

    Source: CRMLS,MLS#: PV24136005MLS LogoOriginating MLS: California Regional MLS

    Facts & features

    Interior

    Bedrooms & bathrooms
    • Bedrooms: 3
    • Bathrooms: 2
    • Full bathrooms: 2
    • Main level bathrooms: 2
    • Main level bedrooms: 3
    Rooms
    • Room types: Family Room, Kitchen, Laundry, Living Room, Primary Bathroom, Primary Bedroom
    Primary bedroom
    • Features: Main Level Primary
    Primary bedroom
    • Features: Primary Suite
    Bathroom
    • Features: Bathtub, Dual Sinks, Jetted Tub, Separate Shower
    Kitchen
    • Features: Kitchen Island, Kitchen/Family Room Combo, Updated Kitchen
    Heating
    • Central
    Cooling
    • Central Air
    Appliances
    • Included: Dishwasher, Gas Oven, Refrigerator
    • Laundry: Inside, Laundry Room
    Features
    • Eat-in Kitchen, High Ceilings, Open Floorplan, Recessed Lighting, Main Level Primary, Primary Suite
    • Has fireplace: Yes
    • Fireplace features: Family Room, Living Room
    • Common walls with other units/homes: 1 Common Wall
    Interior area
    • Total interior livable area: 2,112 sqft

    Property

    Parking
    • Total spaces: 2
    • Parking features: Direct Access, Driveway, Garage
    • Attached garage spaces: 2
    Features
    • Levels: One
    • Stories: 1
    • Entry location: Front door
    • Patio & porch: Open, Patio
    • Pool features: None
    • Spa features: None
    • Has view: Yes
    • View description: None
    Lot
    • Size: 4,987 Square Feet
    • Features: Yard
    Details
    • Parcel number: 4145043008
    • Zoning: HAR1
    • Special conditions: Standard

    Construction

    Type & style
    • Home type: SingleFamily
    • Property subtype: Single Family Residence
    • Attached to another structure: Yes
    Condition
    • Updated/Remodeled,Turnkey
    • New construction: No
    • Year built: 1986

    Utilities & green energy

    • Sewer: Public Sewer
    • Water: Public

    Community & HOA

    Community
    • Features: Street Lights, Sidewalks
    Location
    • Region: Hawthorne

    Financial & listing details

    • Price per square foot: $705/sqft
    • Tax assessed value: $1,490,000
    • Annual tax amount: $18,773
    • Date on market: 7/5/2024
    • Cumulative days on market: 3 days
    • Listing terms: Cash to New Loan

    Price history

    DateEventPrice
    8/1/2024Sold$1,490,000$705/sqft
    Source: CRMLS #PV24136005 Report a problem
    7/8/2024Pending sale$1,490,000$705/sqft
    Source: CRMLS #PV24136005 Report a problem
    7/5/2024Listed for sale$1,490,000+26.3%$705/sqft
    Source: CRMLS #PV24136005 Report a problem
    11/3/2021Sold$1,180,000-5.5%$559/sqft
    Source: Public Record Report a problem
    10/2/2021Pending sale$1,249,000$591/sqft
    Source: CRMLS #SB21177914 Report a problem
    8/16/2021Listed for sale$1,249,000+56.5%$591/sqft
    Source: CRMLS #SB21177914 Report a problem
    2/25/2008Listing removed$798,000$378/sqft
    Source: Visual Tour #S934400 Report a problem
    1/18/2008Listed for sale$798,000+1%$378/sqft
    Source: Visual Tour #S934400 Report a problem
    4/13/2007Sold$790,000$374/sqft
    Source: Public Record Report a problem

    Public tax history

    YearProperty taxesTax assessment
    2025$18,773 +22.2%$1,490,000 +21.4%
    2024$15,368 +4%$1,227,671 +2%
    2023$14,777 +0.4%$1,203,600 +2%
    2022$14,717 +22.7%$1,180,000 +20.7%
    2021$11,989 +0.7%$977,817 +1%
    2020$11,907 $967,792 +2%
    2019$11,907 +2.5%$948,816 +2%
    2018$11,616 $930,213 +2%
    2017$11,616 +2.2%$911,975 +7.9%
    2016$11,361 +7.2%$845,000 +26.1%
    2015$10,594 +22.7%$670,000
    2014$8,638 $670,000 +31.4%
    2012-- $510,000 +11.5%
    2011-- $457,600
    2010-- $457,600 -28.7%
    2009-- $642,100
    2008-- $642,100 +36.9%
    2007-- $469,068 +2%
    2006-- $459,871
    2005-- $459,871 +4%
    2004-- $442,016 +5.7%
    2003-- $418,200 +12.5%
    2002-- $371,700 +18%
    2000-- $315,000
    Find assessor info on the county website

    Neighborhood: Hollyglen

    Nearby schools

    GreatSchools rating
    Get a cash offer in 3 minutes
    Find out how much your home could sell for in as little as 3 minutes with a no-obligation cash offer.
    Estimated market value
    $1,599,600
    Get a cash offer in 3 minutes
    Find out how much your home could sell for in as little as 3 minutes with a no-obligation cash offer.
    Estimated market value
    $1,599,600