Skip main navigation
Off market
Street View
  • $1,559,900

    5308 W 140th St, Hawthorne, CA 90250

    3beds
    1,356sqft
    SingleFamily
    Built in 1955
    4,791 Square Feet Lot
    $1,559,900 Zestimate®
    $1,150/sqft
    $4,658 Estimated rent

    Home value

    $1,559,900

    $1.48M - $1.65M

    $4,658/mo

    Zestimate® history
    Loading
    Loading...

    Owner options

    List your home for rent

    $4,658/mo

    Rent Zestimate®

    Find your next renter with Zillow Rental Manager. Plus, with online applications, you can quickly screen prospective tenants – for free.

    Learn more

    $4,658/mo

    Rent Zestimate®

    Refinance and save

    $9,913/mo

    Est. payment

    Refinancing to a lower rate could help reduce your monthly payments and save thousands over the life of the loan.

    See today's rates

    $9,913/mo

    Est. payment

    Explore your selling options

    Work with a Zillow partner agent

    Leverage their expertise and Zillow's premium Showcase listings to get your home seen by more buyers.

    Get started

    List with your own agent

    Get your home in front of millions of buyers by listing it on Zillow.

    Learn how to do it

    Sell it yourself

    Take full control of how buyers see your home on Zillow by listing For Sale by Owner (FSBO).

    List your home

    What's special

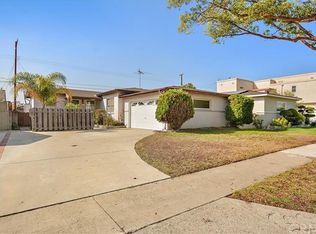
    Welcome home to this tastefully renovated HOLLYGLEN home in the coveted Wiseburn School District! Most upgrades/renovations have been done within the last 2 years. This 3 bedroom 1 3/4 bath home features open concept living and lot's of outdoor living space. The newly renovated kitchen features a farm sink, long quartz countertops, tile backsplash, stainless steel appliances, LED lighting, and beautiful knobs and fixtures. The kitchen opens to the dining room with exposed wood beams and a wood burning fireplace, open to the backyard. The master bedroom ensuite features a closet organizer and beautifully updated bathroom with a walk in shower. In addition to the kitchen and baths, additional upgrades in the last 2 years include: Roof, rain gutters, Heater and Air Conditioner, LED lighting and fixtures, some dual paned windows, window shades, garage door & opener, Simply safe security system, termite work and fume, new fencing, French drain, landscaping & sprinklers. The DETACHED garage (in high demand) is currently being used as a home office and the long driveway can be used for additional parking or additional space for kids to play. Turn the garage into an ADU one day. You'll love the patio and backyard for outdoor entertaining! Hollyglen is a highly sought after neighborhood West of the 405 freeway and is home to tree lined streets, Glasgow jogging path/dog walk, Hollyglen Park including tennis and basketball courts, a wading pool, Wiseburn schools, DaVinci Wiseburn High School and the new aquatic center. Adjacent to retail shops, restaurants & only a couple miles to the beach and Space X.

    This property is off market, which means it's not currently listed for sale or rent on Zillow. This may be different from what's available on other websites or public sources.

    Facts & features

    Interior

    Bedrooms & bathrooms
    • Bedrooms: 3
    • Bathrooms: 2
    • Full bathrooms: 2
    Heating
    • Other, Electric
    Cooling
    • None
    Appliances
    • Included: Range / Oven, Refrigerator
    • Laundry: Inside, Washer Hookup, Stackable, In Kitchen
    Features
    • Recessed Lighting, Stone Counters, Beamed Ceilings, Open Floorplan
    • Flooring: Hardwood
    • Doors: Sliding Doors
    • Windows: Double Pane Windows
    • Has fireplace: Yes
    • Fireplace features: Dining Room
    • Common walls with other units/homes: No Common Walls
    Interior area
    • Total interior livable area: 1,356 sqft

    Property

    Parking
    • Total spaces: 1
    • Parking features: Garage - Detached
    Features
    • Levels: One
    • Patio & porch: Patio, Front Porch
    • Exterior features: Stucco, Wood
    Lot
    • Size: 4,791 sqft
    • Features: Front Yard, Sprinklers In Rear, Sprinklers In Front
    Details
    • Parcel number: 4145029015
    • Special conditions: Standard

    Construction

    Type & style
    • Home type: SingleFamily
    • Architectural style: Conventional
    Condition
    • Turnkey, Updated/Remodeled
    • Year built: 1955

    Utilities & green energy

    • Electric: Electricity - On Property
    • Sewer: Sewer Paid
    • Water: Public
    • Utilities for property: Water Connected, Sewer Connected, Electricity Connected

    Community & neighborhood

    Location
    • Region: Hawthorne

    Other

    Other facts
    • CommonWalls: No Common Walls
    • CountyOrParish: Los Angeles
    • PropertyType: Residential
    • Sewer: Sewer Paid
    • StateOrProvince: CA
    • YearBuiltSource: Assessor
    • Roof: Shingle
    • StandardStatus: Pending
    • FireplaceFeatures: Dining Room
    • LaundryFeatures: Inside, Washer Hookup, Stackable, In Kitchen
    • CommunityFeatures: Sidewalks, Biking, Park
    • LotFeatures: Front Yard, Sprinklers In Rear, Sprinklers In Front
    • SpecialListingConditions: Standard
    • StreetSuffix: Street
    • PreviousStandardStatus: Active Under Contract
    • RoomType: Master Suite, Family Room, All Bedrooms Down
    • EatingArea: In Family Room, Dining Room
    • InteriorFeatures: Recessed Lighting, Stone Counters, Beamed Ceilings, Open Floorplan
    • PropertyCondition: Turnkey, Updated/Remodeled
    • Appliances: Dishwasher, Gas Range, Water Heater
    • FoundationDetails: Raised
    • View: Neighborhood
    • WindowFeatures: Double Pane Windows
    • PatioAndPorchFeatures: Patio, Front Porch
    • InteriorFeatures: Pantry
    • ParkingFeatures: Driveway, RV Potential, Boat, Garage Door Opener, Garage - Two Door
    • City: Hawthorne
    • MLSAreaMajor: 107 - Holly Glen/Del Aire
    • Levels: One
    • RoadSurfaceType: Paved
    • Electric: Electricity - On Property
    • ElevationUnits: Feet
    • LivingAreaUnits: Square Feet
    • WaterSource: Public
    • LotSizeSource: Assessor
    • Utilities: Water Connected, Sewer Connected, Electricity Connected
    • Flooring: Tile, Wood
    • AttachedGarageYN: 0
    • Country: US
    • RoomKitchenFeatures: Kitchen Open to Family Room, Remodeled Kitchen, Quartz Counters
    • RoomBathroomFeatures: Low Flow Toilet(s), Shower in Tub, Remodeled, Upgraded, Exhaust fan(s)
    • HighSchoolDistrict: Wiseburn Unified
    • ParcelNumber: 4145029015
    • TaxTractNumber: 20263
    • Heating: Central
    • DoorFeatures: Sliding Doors
    • SeniorCommunityYN: 0
    • Road surface type: Paved

    Price history

    DateEventPrice
    5/21/2021Sold$1,320,000+12.3%$973/sqft
    Source: Public Record Report a problem
    4/27/2021Pending sale$1,175,000$867/sqft
    Source: RE/MAX International #SB21081519 Report a problem
    4/19/2021Listed for sale$1,175,000+15.8%$867/sqft
    Source: RE/MAX International #SB21081519 Report a problem
    10/17/2019Sold$1,015,000+1.6%$749/sqft
    Source: CRMLS #SB19220151 Report a problem
    9/27/2019Pending sale$999,000$737/sqft
    Source: Re/Max Estate Properties #SB19220151 Report a problem
    9/17/2019Listed for sale$999,000+25%$737/sqft
    Source: Re/Max Estate Properties #SB19220151 Report a problem
    11/7/2018Sold$799,000$589/sqft
    Source: Pasadena Foothills MLS #818003620 Report a problem
    8/15/2018Pending sale$799,000$589/sqft
    Source: CENTURY 21 Masters #818003620 Report a problem
    8/5/2018Price change$799,000-3.2%$589/sqft
    Source: CENTURY 21 Masters #818003620 Report a problem
    7/23/2018Listed for sale$825,000$608/sqft
    Source: Century 21 Masters #818003620 Report a problem

    Public tax history

    YearProperty taxesTax assessment
    2025$17,883 +2.9%$1,428,808 +2%
    2024$17,374 +4%$1,400,793 +2%
    2023$16,699 +0.4%$1,373,328 +2%
    2022$16,632 +32.4%$1,346,400 +31.3%
    2021$12,564 +0.7%$1,025,515 +1%
    2020$12,479 $1,015,000 +27%
    2019$12,479 +914.9%$799,000 +988.3%
    2018$1,230 $73,418 +2%
    2017$1,230 +1.9%$71,979 +2%
    2016$1,206 +2.8%$70,568 +1.5%
    2015$1,174 +1%$69,509 +2%
    2014$1,162 $68,149 +2.5%
    2012-- $66,513 +2%
    2011-- $65,210 +0.8%
    2010-- $64,723 -0.2%
    2009-- $64,878 +2%
    2008-- $63,607 +2%
    2007-- $62,361 +2%
    2006-- $61,139
    2005-- $61,139 +4%
    2004-- $58,766 +1.9%
    2003-- $57,690 +2%
    2002-- $56,560 +4%
    2000-- $54,366

    Find assessor info on the county website

    Neighborhood: Hollyglen

    Nearby schools

    GreatSchools rating
    Schools provided by the listing agent
    • Elementary: Juan Cabrillo
    • Middle: Dana
    • District: Wiseburn Unified

    Source: The MLS. This data may not be complete. We recommend contacting the local school district to confirm school assignments for this home.

    Get a cash offer in 3 minutes
    Find out how much your home could sell for in as little as 3 minutes with a no-obligation cash offer.
    Estimated market value
    $1,559,900
    Get a cash offer in 3 minutes
    Find out how much your home could sell for in as little as 3 minutes with a no-obligation cash offer.
    Estimated market value
    $1,559,900