Skip main navigation
Under contract
  • Listed by: Vista Sotheby’s International Realty • David Herbert • Contact: 310-546-7611
    $1,610,000

    5308 W 142nd Pl, Hawthorne, CA 90250

    3beds
    1,774sqft
    : 
    Loading
    Get pre-qualified
    Single Family Residence
    Built in 1955
    5,755 Square Feet Lot
    $1,581,300 Zestimate®
    $908/sqft
    $-- HOA

    What's special

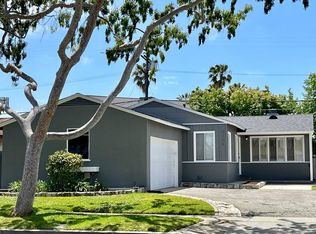
    Bathed in natural light and set behind a charming wraparound white picket fence that encompasses the entire lot, this is one of the most storybook curb appeal homes in all of Hollyglen. Situated on a large sunny lot in one of the South Bay’s most sought-after hidden gems west of the 405 and adjacent to Manhattan Beach, this home captures the essence of the beach lifestyle from the moment you arrive. Offering 1,774 square feet of thoughtfully designed living space on a 5,755 sq ft lot, the home blends modern upgrades with timeless character and true pride of ownership. At the heart of the home is a beautifully remodeled open concept kitchen featuring custom finishes, double ovens, and an extra-large kitchen island designed for both everyday living and effortless entertaining. The open-concept layout creates a seamless connection between the kitchen, living, and dining spaces, while French doors invite indoor-outdoor living year-round. Designed with entertaining in mind, the property offers two spacious outdoor living areas perfect for gatherings. The backyard provides a warm and inviting setting for relaxing under the stars, while the enclosed courtyard off the garage — complete with French doors — creates an additional private retreat ideal for a large dining table, outdoor lounge space, or even a future Jacuzzi. The primary bedroom offers a peaceful retreat, while two additional bedrooms provide flexibility for family, guests, or a home office. Located within the award-winning Wiseburn Unified School District and just minutes from Manhattan Beach, The Point, beaches, parks, major freeways, and LAX, this home offers the perfect balance of community, convenience, and coastal lifestyle. This is the kind of place where memories are made and roots are planted.
    60 days
    |
    783
    |
    41
    |

    Likely to sell faster than

    Zillow last checked:

    Listing updated:

    Listed by:

    David Herbert DRE #01946536 310-940-9458,

    Vista Sotheby’s International Realty

    Source: CRMLS,MLS#: SB26109775MLS LogoOriginating MLS: California Regional MLS

      Facts & features

      Interior

      Bedrooms & bathrooms
      • Bedrooms: 3
      • Bathrooms: 2
      • Full bathrooms: 1
      • 3/4 bathrooms: 1
      • Main level bathrooms: 2
      • Main level bedrooms: 3
      Rooms
      • Room types: Bedroom, Family Room, Kitchen, Living Room, Primary Bedroom, Dining Room
      Bedroom
      • Features: All Bedrooms Down
      Bathroom
      • Features: Quartz Counters, Separate Shower, Tub Shower
      Kitchen
      • Features: Built-in Trash/Recycling, Kitchen Island, Kitchen/Family Room Combo, Quartz Counters, Remodeled, Self-closing Cabinet Doors, Self-closing Drawers, Updated Kitchen
      Heating
      • Forced Air
      Cooling
      • Central Air
      Appliances
      • Included: Dishwasher, Electric Oven, Gas Oven, Gas Range, Microwave, Refrigerator
      • Laundry: Washer Hookup, Gas Dryer Hookup, In Garage
      Features
      • Beamed Ceilings, Breakfast Bar, Built-in Features, Separate/Formal Dining Room, Open Floorplan, Quartz Counters, Recessed Lighting, All Bedrooms Down
      • Flooring: Vinyl
      • Windows: Double Pane Windows
      • Has fireplace: Yes
      • Fireplace features: Family Room
      • Common walls with other units/homes: No Common Walls
      Interior area
      • Total interior livable area: 1,774 sqft
      Video & virtual tour

      Property

      Parking
      • Total spaces: 4
      • Parking features: Garage
      • Attached garage spaces: 2
      • Uncovered spaces: 2
      Features
      • Levels: One
      • Stories: 1
      • Entry location: /
      • Patio & porch: Front Porch, Open, Patio
      • Exterior features: Lighting, Rain Gutters
      • Pool features: None
      • Spa features: None
      • Fencing: Vinyl,Wood
      • Has view: Yes
      • View description: Neighborhood
      Lot
      • Size: 5,755 Square Feet
      • Features: 0-1 Unit/Acre, Back Yard, Front Yard, Near Park, Sprinkler System
      Details
      • Parcel number: 4145032001
      • Special conditions: Standard

      Construction

      Type & style
      • Home type: SingleFamily
      • Property subtype: Single Family Residence
      Condition
      • Turnkey
      • New construction: No
      • Year built: 1955

      Utilities & green energy

      • Sewer: Public Sewer
      • Water: Public
      • Utilities for property: Electricity Connected, Natural Gas Connected, Sewer Connected, Water Connected

      Community & HOA

      Community
      • Features: Curbs, Storm Drain(s), Street Lights, Sidewalks, Park
      • Security: Carbon Monoxide Detector(s), Smoke Detector(s)
      Location
      • Region: Hawthorne

      Financial & listing details

      • Price per square foot: $908/sqft
      • Tax assessed value: $1,015,506
      • Annual tax amount: $13,039
      • Date on market: 5/20/2026
      • Cumulative days on market: 60 days
      • Listing terms: Cash to New Loan
      • Exclusions: Washer & Dryer

        Estimated market value

        $1,581,300

        $1.50M - $1.66M

        $5,152/mo

        Price history

        DateEventPrice
        7/7/2026Listing removed$1,610,000$908/sqft
        Source: CRMLS #SB26109775 Report a problem
        5/20/2026Listed for sale$1,610,000+84%$908/sqft
        Source: CRMLS #SB26109775 Report a problem
        6/16/2017Sold$875,000+1.2%$493/sqft
        Source: Public Record Report a problem
        5/5/2017Pending sale$865,000$488/sqft
        Source: Vista Sotheby's International Realty #SB17082595 Report a problem
        4/27/2017Listed for sale$865,000+37.5%$488/sqft
        Source: Vista Sotheby's International Realty #SB17082595 Report a problem
        9/19/2013Sold$629,000-3.1%$355/sqft
        Source: Public Record Report a problem
        8/20/2013Price change$649,000+3.2%$366/sqft
        Source: Keller Williams - Beach Cities #SB12345 Report a problem
        8/15/2013Price change$629,000-1.6%$355/sqft
        Source: Keller Williams Beach Cities #SB13125057 Report a problem
        8/7/2013Price change$639,000-1.5%$360/sqft
        Source: Keller Williams Beach Cities #SB13125057 Report a problem
        7/27/2013Price change$649,000+1.6%$366/sqft
        Source: Keller Williams - Beach Cities #SB13125057 Report a problem
        7/19/2013Price change$639,000-1.5%$360/sqft
        Source: Keller Williams Beach Cities #SB13125057 Report a problem
        6/28/2013Listed for sale$649,000+195%$366/sqft
        Source: Keller Williams Realty - Beach Cities Report a problem
        4/12/1994Sold$220,000$124/sqft
        Source: Public Record Report a problem

        Public tax history

        YearProperty taxesTax assessment
        2025$13,039 +3.5%$1,015,506 +2%
        2024$12,603 +4%$995,595 +2%
        2023$12,123 +0.4%$976,074 +2%
        2022$12,074 +3.8%$956,936 +2%
        2021$11,635 +0.7%$938,174 +1%
        2020$11,556 $928,556 +2%
        2019$11,556 +2.6%$910,350 +2%
        2018$11,268 $892,500 +34.3%
        2017$11,268 +34%$664,375 +2%
        2016$8,407 +1.6%$651,349 +1.5%
        2015$8,277 +1.4%$641,566 +2%
        2014$8,159 $629,000 +117.2%
        2012-- $289,568 +2%
        2011-- $283,892 +0.8%
        2010-- $281,771 -0.2%
        2009-- $282,441 +2%
        2008-- $276,904 +2%
        2007-- $271,476 +2%
        2006-- $266,154
        2005-- $266,154 +4%
        2004-- $255,821 +1.9%
        2003-- $251,133 +2%
        2002-- $246,210 +4%
        2000-- $236,651
        Find assessor info on the county website

        Monthly payment

        Est. payment

        Payment breakdown

        Explore the cost of this home by adjusting the details. Changes won't be saved.
        All calculations are estimates and provided by Zillow, Inc. for informational purposes only. Actual amounts may vary.
        HOA fees may include property taxes on listings classified as Co-Ops. Contact the listing agent and/or owner for fee details.
        Mortgage interest rates are dependent on a number of factors, including credit score, down payment, and repayment length. Interest rate data provided by Zillow Group Marketplace, Inc. as of 1/1/1970 from various mortgage lenders with which we have lead or other similar arrangements; the Estimated Payment is an average of those rates.
        See how much you could borrow to make a competitive offer.

        Climate risks

        Neighborhood: Hollyglen

        Getting around

        72 / 100
        Very Walkable
        48 / 100
        Some Transit
        55 / 100
        Bikeable

        Nearby schools

        GreatSchools rating

        A local agent can set up tours, give advice and negotiate with sellers.

        Browse local experts

        Similar homes

          1. Local buyer's agents are ready to help