HARD TO FIND SINGLE LEVEL BLOCK HOME ON ALMOST AN ACRE WITH RV GARAGE, CASITA, MTN VIEWS & OWNED SOLAR! 1269SF RV Garage on corner for easy entry with huge pavered driveway, electronic gates, 540 sf casita with full kitchen & full bath, pebbletec pool & lush gorgeous landscaping. Main home (3849sf) features a split primary suite, an additional 3 bedrooms, a game room, office and an additional office area (hobby room) with separate exit off laundry room. All roofs have been redone (solar located on casita and RV garage roof only) AC's replaced in 2023. Almost all windows replaced. Vaulted ceilings, light & bright large windows overlooking backyard. This home is priced under market to give buyer ability to update it. Surrounded by multi million homes! The chef's kitchen has a center island, abundant cabinetry, granite counters, tile backsplash, built-in appliances, & a charming breakfast nook highlighted by a sunny bay window. A perfectly sized den provides flexible living space for an office! Huge main bedroom is a true sanctuary with its own backyard access, a bay window, a walk-in closet, & a lavish bathroom w/dual vanities, a jetted tub, & a shower w/glass block wall. Secondary bedrooms are comfortably carpeted & share a convenient Jack-&-Jill bathroom. The laundry room includes a sink & built-in cabinets for convenience. Fall in love with the detached casita offering a bathroom, full kitchen, & open common areas, making it ideal for guests or extended family. Backyard oasis comprises sparkling blue pool, grassy areas, shade/citrus trees, covered patio, lovely pavers, storage shed, & breathtaking mountain views. This remarkable property also includes a sided RV gate, parking, & garage for all your toys! See it, love it, live it!
Sold for $1,310,000
$1,310,000
5308 W MISTY WILLOW Lane, Glendale, AZ 85310
5beds
3,849sqft
Single Family Residence
Built in 1989
0.82 Acres Lot
$1,313,700 Zestimate®
$340/sqft
$5,313 Estimated rent
Home value
$1,313,700
$1.21M - $1.43M
$5,313/mo
Zestimate® history
Owner options
List your home for rent
$5,313/mo
Rent Zestimate®
Find your next renter with Zillow Rental Manager. Plus, with online applications, you can quickly screen prospective tenants – for free.
$5,313/mo
Rent Zestimate®
Refinance and save
$5,986/mo
Est. payment
Refinancing to a lower rate could help reduce your monthly payments and save thousands over the life of the loan.
$5,986/mo
Est. payment
Explore your selling options
Work with a Zillow partner agent
Leverage their expertise and Zillow's premium Showcase listings to get your home seen by more buyers.
Get startedList with your own agent
Get your home in front of millions of buyers by listing it on Zillow.
Learn how to do itSell it yourself
Take full control of how buyers see your home on Zillow by listing For Sale by Owner (FSBO).
List your homeWhat's special
Pebbletec poolCovered patioLovely paversSingle level block homeSplit primary suiteBreathtaking mountain viewsElectronic gates
Zillow last checked:
Listing updated:
Listed by:
Tabor M Swallows-Vinck Tabor@CallTabor.com,
Swallows & Associates Realty
Bought with:
Jeffrey Johnson, SA668368000
The A.R.E. Group
Source: ARMLS,MLS#: 6968130
Facts & features
Interior
Bedrooms & bathrooms
- Bedrooms: 5
- Bathrooms: 5
- Full bathrooms: 4
- 1/2 bathrooms: 1
Game room
- Level: Main
- Area: 540
- Dimensions: 27.00 x 20.00
Garage
- Description: RV Garage
- Level: Main
- Area: 1269
- Dimensions: 47.00 x 27.00
Garage
- Description: House on Garage
- Level: Main
- Area: 736
- Dimensions: 23.00 x 32.00
Other
- Description: Covered Patio on house
- Level: Main
- Area: 876
- Dimensions: 73.00 x 12.00
Other
- Description: Covered Patio on Casita
- Area: 210
- Dimensions: 21.00 x 10.00
Heating
- Electric
Cooling
- HVAC SEER Rating, Central Air, Ceiling Fan(s), Programmable Thmstat
Appliances
- Included: Refrigerator, Built-in Microwave, Dishwasher, Disposal, Electric Range, Electric Oven, Electric Cooktop, Built-In Electric Oven
- Laundry: Inside
Features
- High Speed Internet, Granite Counters, Double Vanity, Eat-in Kitchen, 9+ Flat Ceilings, No Interior Steps, Vaulted Ceiling(s), Kitchen Island, Pantry, Full Bth Master Bdrm, Separate Shwr & Tub
- Flooring: Carpet, Tile, Wood
- Windows: Screens, Double Pane Windows
- Has basement: No
- Number of fireplaces: 2
- Fireplace features: Family Room, Living Room
Interior area
- Total structure area: 3,849
- Total interior livable area: 3,849 sqft
Property
Parking
- Total spaces: 28
- Parking features: Attached, RV Access/Parking, RV Gate, Garage Door Opener, Extended Length Garage, Attch'd Gar Cabinets, Over Height Garage, Rear Vehicle Entry, Storage, Side Vehicle Entry, RV Garage
- Attached garage spaces: 12
- Uncovered spaces: 16
Features
- Stories: 1
- Patio & porch: Covered, Patio
- Exterior features: Rain Gutters, Storage, RV Hookup
- Has private pool: Yes
- Pool features: Outdoor Pool, Diving Pool
- Spa features: None, Bath
- Fencing: Back Yard,Block
- Has view: Yes
- View description: Mountain(s)
Lot
- Size: 0.82 Acres
- Features: North/South Exposure, Sprinklers In Rear, Sprinklers In Front, Corner Lot, Desert Front, Grass Back, Auto Timer H2O Front, Auto Timer H2O Back
Details
- Additional structures: Shed(s), Guest House
- Parcel number: 20111294
Construction
Type & style
- Home type: SingleFamily
- Architectural style: Ranch
- Property subtype: Single Family Residence
Materials
- Stucco, Wood Frame, Painted, Block
- Roof: Tile,Foam
Condition
- Year built: 1989
Details
- Builder name: UNIVERSAL HOMES
Utilities & green energy
- Electric: 220 Volts in Kitchen
- Water: City Water
- Utilities for property: Phone Connected, Phone Available, Natural Gas Not Available
Green energy
- Energy efficient items: Solar Panels, Multi-Zones
Community & HOA
Community
- Features: Near Bus Stop
- Security: Security System Owned
- Subdivision: SADDLEBACK FOOTHILLS
HOA
- Has HOA: No
- Services included: No Fees
Location
- Region: Glendale
Financial & listing details
- Price per square foot: $340/sqft
- Tax assessed value: $1,050,300
- Annual tax amount: $5,007
- Date on market: 1/14/2026
- Cumulative days on market: 121 days
- Listing terms: Cash,Conventional,FHA,VA Loan
- Ownership: Fee Simple
- Electric utility on property: Yes
- Road surface type: Concrete
Price history
| Date | Event | Price |
|---|---|---|
| 5/14/2026 | Sold | $1,310,000-12.6%$340/sqft |
Source:  ARMLS #6968130 Report a problem ARMLS #6968130 Report a problem | ||
| 3/6/2026 | Price change | $1,499,000-7.8%$389/sqft |
Source: ARMLS #6968130 Report a problem | ||
| 1/14/2026 | Listed for sale | $1,625,000+54.8%$422/sqft |
Source: ARMLS #6968130 Report a problem | ||
| 4/16/2006 | Sold | $1,050,000$273/sqft |
Source: ARMLS #2477131 Report a problem | ||
Public tax history
| Year | Property taxes | Tax assessment |
|---|---|---|
| 2025 | $4,908 +1.4% | $105,030 +2.9% |
| 2024 | $4,839 +1.7% | $102,110 +105.9% |
| 2023 | $4,757 +11.2% | $49,583 -5.4% |
| 2022 | $4,276 -1% | $52,410 +7.6% |
| 2021 | $4,319 +3.4% | $48,700 +9.7% |
| 2020 | $4,177 +3.7% | $44,400 -1.1% |
| 2019 | $4,027 | $44,900 +7.3% |
| 2018 | $4,027 +3.9% | $41,860 +2% |
| 2017 | $3,877 +20.4% | $41,030 +7.4% |
| 2016 | $3,220 +4.2% | $38,210 -0.3% |
| 2015 | $3,091 | $38,320 +28.8% |
| 2014 | -- | $29,760 +10.5% |
| 2013 | -- | $26,920 -2.1% |
| 2012 | -- | $27,510 -8.1% |
| 2011 | -- | $29,920 -35% |
| 2010 | -- | $46,050 -24.3% |
| 2009 | -- | $60,800 -13.3% |
| 2008 | -- | $70,150 +3.9% |
| 2007 | -- | $67,500 +72.4% |
| 2006 | -- | $39,150 |
| 2005 | -- | $39,150 +23.1% |
| 2004 | -- | $31,800 |
| 2003 | -- | $31,800 +2.3% |
| 2002 | -- | $31,100 |
Find assessor info on the county website
Neighborhood: Deer Valley
Nearby homes
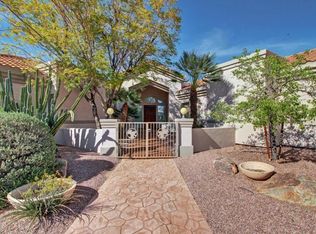
- $1,365,4006 bd4 ba4.6k sqft5320 W Misty Willow Ln, Glendale, AZ 85310Off Market
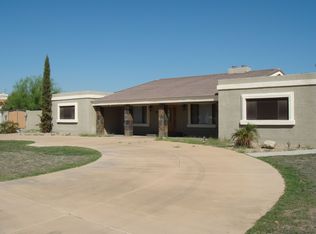
- $1,081,8006 bd4 ba3.9k sqft5236 W Misty Willow Ln, Glendale, AZ 85310Off Market
- $1,053,600-- bd4 ba3.5k sqft5307 W Alameda Rd, Glendale, AZ 85310Off Market
- $926,4004 bd4 ba2.7k sqft5319 W Alameda Rd, Glendale, AZ 85310Off Market
- $1,573,400-- bd6 ba6.5k sqft5309 W Misty Willow Ln, Glendale, AZ 85310Off Market
- $1,315,0004 bd4 ba4.2k sqft5332 W Misty Willow Ln, Glendale, AZ 85310Sold
- $880,600-- bd2 ba3.6k sqft5235 W Alameda Rd, Glendale, AZ 85310Off Market
- $1,426,0005 bd5 ba5.5k sqft5321 W Misty Willow Ln, Glendale, AZ 85310Off Market
Nearby schools
GreatSchools rating
- 9/10Las Brisas Elementary SchoolGrades: PK-6Distance: 0.6 mi
- 7/10Hillcrest Middle SchoolGrades: 7-8Distance: 2.2 mi
- 9/10Sandra Day O'Connor High SchoolGrades: 7-12Distance: 2.3 mi
Schools provided by the listing agent
- Elementary: Las Brisas Elementary School
- Middle: Hillcrest Middle School
- High: Sandra Day O'Connor High School
- District: Deer Valley Unified District
Source: ARMLS. This data may not be complete. We recommend contacting the local school district to confirm school assignments for this home.
Get a cash offer in 3 minutes
Find out how much your home could sell for in as little as 3 minutes with a no-obligation cash offer.
Estimated market value
$1,313,700
Get a cash offer in 3 minutes
Find out how much your home could sell for in as little as 3 minutes with a no-obligation cash offer.
Estimated market value
$1,313,700
- Arizona
- Maricopa County
- Phoenix
- 85310
- Deer Valley
- 5308 W MISTY WILLOW Lane
Nearby cities
Nearby neighborhoods
Nearby zip codes
Other Phoenix Topics
