MOTIVATED SELLER, BRING ALL OFFERS!
Located in a prime Fort Worth location, this beautifully updated 4-bedroom, 2-bathroom home sits on a spacious lot surrounded by mature trees, offering both privacy and convenience. With quick access to I-20, shopping, dining, schools, and everyday essentials, the location truly can’t be beat.
A welcoming front porch leads into a flexible interior layout featuring a front room that can easily serve as a home office, formal living space, or fourth bedroom. The kitchen opens seamlessly to a comfortable living area highlighted by a cozy fireplace—perfect for everyday living and entertaining.
The primary suite offers two closets, dual sinks, and a walk-in shower. The secondary bathroom features dual sinks and a tub-shower combination, ideal for guests or family use.
Step outside to a fully fenced backyard bordered by mature trees, providing privacy and ample space to create your ideal outdoor retreat. This charming stone and brick home is move-in ready and thoughtfully maintained.
Conveniently located just minutes from Hulen Mall, local shops, schools, and major highways, this home offers both comfort and accessibility. Schedule your showing today!
- Foundation has been repaired, and includes a lifetime transferable foundation warranty! please check Transaction Desk for more info.
Seller is willing to help with closing costs or concessions if needed!
Sold
Price Unknown
5308 Wentworth St, Fort Worth, TX 76132
4beds
1,781sqft
Single Family Residence
Built in 1964
8,407 Square Feet Lot
$291,700 Zestimate®
$--/sqft
$2,371 Estimated rent
Home value
$291,700
$271,000 - $312,000
$2,371/mo
Zestimate® history
Owner options
List your home for rent
$2,371/mo
Rent Zestimate®
Find your next renter with Zillow Rental Manager. Plus, with online applications, you can quickly screen prospective tenants – for free.
$2,371/mo
Rent Zestimate®
Refinance and save
Refinancing to a lower rate could help reduce your monthly payments and save thousands over the life of the loan.
Explore your selling options
Work with a Zillow partner agent
Leverage their expertise and Zillow's premium Showcase listings to get your home seen by more buyers.
Get startedList with your own agent
Get your home in front of millions of buyers by listing it on Zillow.
Learn how to do itSell it yourself
Take full control of how buyers see your home on Zillow by listing For Sale by Owner (FSBO).
List your homeWhat's special
Cozy fireplaceFlexible interior layoutWelcoming front porch
Zillow last checked:
Listing updated:
Listed by:
Jordan Fields 0779747,
Reich Realty 903-738-1057
Bought with:
Laurie O'Dell
Redfin Corporation
Source: NTREIS,MLS#: 21153634
Facts & features
Interior
Bedrooms & bathrooms
- Bedrooms: 4
- Bathrooms: 2
- Full bathrooms: 2
Primary bedroom
- Features: Ceiling Fan(s)
- Level: First
- Dimensions: 15 x 12
Bedroom
- Features: Ceiling Fan(s)
- Level: First
- Dimensions: 11 x 11
Bedroom
- Features: Ceiling Fan(s)
- Level: First
- Dimensions: 14 x 11
Bedroom
- Features: Ceiling Fan(s)
- Level: First
- Dimensions: 13 x 11
Living room
- Features: Ceiling Fan(s), Fireplace
- Level: First
- Dimensions: 15 x 13
Heating
- Central
Cooling
- Central Air
Appliances
- Included: Dishwasher, Gas Range, Microwave, Vented Exhaust Fan
- Laundry: Electric Dryer Hookup, Gas Dryer Hookup, In Garage
Features
- Eat-in Kitchen, Open Floorplan
- Flooring: Luxury Vinyl Plank
- Has basement: No
- Number of fireplaces: 1
- Fireplace features: Living Room
Interior area
- Total interior livable area: 1,781 sqft
Property
Parking
- Total spaces: 4
- Parking features: Garage Faces Front, Garage, Garage Door Opener, On Site
- Attached garage spaces: 2
- Carport spaces: 2
- Covered spaces: 4
Features
- Levels: One
- Stories: 1
- Pool features: None
- Fencing: Back Yard,Chain Link
Lot
- Size: 8,407 Square Feet
- Features: Few Trees
Details
- Parcel number: 03505669
Construction
Type & style
- Home type: SingleFamily
- Architectural style: Detached
- Property subtype: Single Family Residence
Materials
- Brick
- Foundation: Slab
- Roof: Composition
Condition
- Year built: 1964
Utilities & green energy
- Sewer: Public Sewer
- Utilities for property: Sewer Available
Community & HOA
Community
- Security: Carbon Monoxide Detector(s), Smoke Detector(s)
- Subdivision: Westwood Addition
HOA
- Has HOA: No
Location
- Region: Fort Worth
Financial & listing details
- Tax assessed value: $278,329
- Annual tax amount: $3,840
- Date on market: 1/14/2026
- Cumulative days on market: 128 days
- Listing terms: Cash,Conventional,1031 Exchange,FHA,VA Loan
Price history
| Date | Event | Price |
|---|---|---|
| 4/8/2026 | Sold | -- |
Source: NTREIS #21153634 Report a problem | ||
| 3/7/2026 | Pending sale | $298,000$167/sqft |
Source: NTREIS #21153634 Report a problem | ||
| 2/24/2026 | Contingent | $298,000$167/sqft |
Source: NTREIS #21153634 Report a problem | ||
| 1/14/2026 | Listed for sale | $298,000-0.7%$167/sqft |
Source: NTREIS #21153634 Report a problem | ||
| 1/12/2026 | Listing removed | $300,000$168/sqft |
Source: NTREIS #21081070 Report a problem | ||
| 11/19/2025 | Price change | $300,000-3.2%$168/sqft |
Source: NTREIS #21081070 Report a problem | ||
| 10/16/2025 | Listed for sale | $310,000+38.4%$174/sqft |
Source: NTREIS #21081070 Report a problem | ||
| 8/8/2025 | Sold | -- |
Source: NTREIS #20977537 Report a problem | ||
| 8/5/2025 | Pending sale | $224,000$126/sqft |
Source: NTREIS #20977537 Report a problem | ||
| 7/30/2025 | Contingent | $224,000$126/sqft |
Source: NTREIS #20977537 Report a problem | ||
| 7/28/2025 | Price change | $224,000-8.2%$126/sqft |
Source: NTREIS #20977537 Report a problem | ||
| 7/26/2025 | Listed for sale | $244,000$137/sqft |
Source: NTREIS #20977537 Report a problem | ||
| 7/22/2025 | Contingent | $244,000$137/sqft |
Source: NTREIS #20977537 Report a problem | ||
| 7/10/2025 | Price change | $244,000-3.9%$137/sqft |
Source: NTREIS #20977537 Report a problem | ||
| 7/6/2025 | Price change | $254,000-2.3%$143/sqft |
Source: NTREIS #20977537 Report a problem | ||
| 6/30/2025 | Price change | $260,000-1.9%$146/sqft |
Source: NTREIS #20977537 Report a problem | ||
| 6/23/2025 | Listed for sale | $265,000+124.8%$149/sqft |
Source: NTREIS #20977537 Report a problem | ||
| 9/2/2014 | Sold | -- |
Source: Agent Provided Report a problem | ||
| 7/8/2014 | Pending sale | $117,900$66/sqft |
Source: Century 21 Mike Bowman, Inc. #12112265 Report a problem | ||
| 6/29/2014 | Price change | $117,900-1.7%$66/sqft |
Source: Century 21 Mike Bowman, Inc. #12112265 Report a problem | ||
| 6/19/2014 | Listed for sale | $119,900$67/sqft |
Source: Century 21 Mike Bowman, Inc. #12112265 Report a problem | ||
| 6/10/2014 | Pending sale | $119,900$67/sqft |
Source: Century 21 Mike Bowman, Inc. #12112265 Report a problem | ||
| 5/28/2014 | Price change | $119,900-4%$67/sqft |
Source: Century 21 Mike Bowman, Inc. #12112265 Report a problem | ||
| 3/27/2014 | Listed for sale | $124,900+83.9%$70/sqft |
Source: Century 21 Mike Bowman, Inc. #12112265 Report a problem | ||
| 10/10/2012 | Listing removed | $1,095$1/sqft |
Source: Century 21 Mike Bowman, Inc. #11839148 Report a problem | ||
| 9/19/2012 | Listed for rent | $1,095$1/sqft |
Source: Century 21 Mike Bowman, Inc. #11839148 Report a problem | ||
| 8/14/2010 | Listing removed | $67,900$38/sqft |
Source: REALTY SAVAGE #11442033 Report a problem | ||
| 6/15/2010 | Sold | -- |
Source: Public Record Report a problem | ||
Public tax history
| Year | Property taxes | Tax assessment |
|---|---|---|
| 2025 | $3,840 -0.5% | $278,329 |
| 2024 | $3,860 +9.3% | $278,329 -4.4% |
| 2023 | $3,531 -19.8% | $291,122 +23.4% |
| 2022 | $4,404 +2.7% | $235,984 +13.7% |
| 2021 | $4,288 +8.7% | $207,634 +20.7% |
| 2020 | $3,945 +14.9% | $172,062 +1.3% |
| 2019 | $3,434 +7.1% | $169,927 +24.3% |
| 2018 | $3,207 +9.8% | $136,675 +10% |
| 2017 | $2,922 -3.2% | $124,250 -1.4% |
| 2016 | $3,020 +23.7% | $125,961 +46.5% |
| 2015 | $2,441 | $86,000 |
| 2014 | $2,441 | $86,000 |
| 2013 | -- | $86,000 -12.7% |
| 2012 | -- | $98,500 +42.8% |
| 2011 | -- | $69,000 -33.8% |
| 2010 | -- | $104,300 -8.5% |
| 2009 | -- | $114,000 +7.2% |
| 2008 | -- | $106,300 |
| 2007 | -- | $106,300 +12.5% |
| 2006 | -- | $94,500 |
| 2005 | -- | $94,500 +25.5% |
| 2004 | -- | $75,300 |
| 2003 | -- | $75,300 +17.7% |
| 2002 | -- | $64,000 -12.1% |
| 2001 | -- | $72,800 |
| 2000 | -- | $72,800 |
Find assessor info on the county website
Neighborhood: Overton South
Nearby homes
- $245,1003 bd2 ba1.6k sqft5304 Wentworth St, Fort Worth, TX 76132Off Market
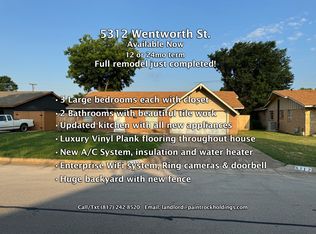
- $230,7003 bd2 ba1.4k sqft5312 Wentworth St, Fort Worth, TX 76132Off Market
- $247,1004 bd2 ba1.4k sqft5316 Wentworth St, Fort Worth, TX 76132Off Market
- $273,2003 bd2 ba1.7k sqft5300 Wentworth St, Fort Worth, TX 76132Off Market
- $--4 bd3 ba2.6k sqft5313 Wagon Track Ct, Fort Worth, TX 76132Sold
- $468,9003 bd2 ba2.5k sqft5309 Wagon Track Ct, Fort Worth, TX 76132Off Market
- $566,9004 bd3 ba2.8k sqft5305 Wagon Track Ct, Fort Worth, TX 76132Off Market
- $--4 bd2 ba1.3k sqft4736 Highgrove Dr, Fort Worth, TX 76132Sold
Nearby schools
GreatSchools rating
- 3/10Bruce Shulkey Elementary SchoolGrades: PK-5Distance: 0.9 mi
- 3/10Wedgwood Middle SchoolGrades: 6-8Distance: 1.3 mi
- 3/10Southwest High SchoolGrades: 9-12Distance: 1.6 mi
Schools provided by the listing agent
- Elementary: Bruceshulk
- Middle: Wedgwood
- High: Southwest
- District: Fort Worth ISD
Source: NTREIS. This data may not be complete. We recommend contacting the local school district to confirm school assignments for this home.
Get a cash offer in 3 minutes
Find out how much your home could sell for in as little as 3 minutes with a no-obligation cash offer.
Estimated market value
$291,700
Get a cash offer in 3 minutes
Find out how much your home could sell for in as little as 3 minutes with a no-obligation cash offer.
Estimated market value
$291,700
- Texas
- Tarrant County
- Fort Worth
- 76132
- Overton South
- 5308 Wentworth St
