Welcome to 5308 Woodbine Avenue, a distinguished Stone Center Colonial nestled in the charming Wynnefield neighborhood. If you are looking for the perfect balance of tranquility and accessibility, with easy access to parks, schools, shopping, and center city, this is the place for you. This gracious residence offers timeless elegance, and a perfect blend of sophistication and functionality. As you step through the stately entrance, you are greeted by a grand staircase, setting the tone for the refined living experience within. The classic design elements and preserved original character are evident throughout the home. This sprawling residence features six spacious bedrooms, 4 on the second floor, 2 on the top floor providing ample space for family and guests to unwind in comfort. 3 full baths and two powder rooms add convenience and luxury to the house. Adjacent to the generous living room, you will love the enclosed porch and the outdoor side porch, both overlooking the side yard, perfect for outdoor enjoyment and al fresco dining. The full basement has multiple rooms that have seen all sorts of use over the years: office space, exercise room, storage, second kitchen, children playroom…There is a separate external access to the basement. Hardwood floors throughout add warmth and sophistication to every room. The two-car garage offers convenient parking and storage solutions. NEW HVAC, NEW ELECTRIC SERVICE and NEW french drain and sump pump.
Sold for $600,000
$600,000
5308 Woodbine Ave, Philadelphia, PA 19131
6beds
3,648sqft
Single Family Residence
Built in 1925
10,400 Square Feet Lot
$672,700 Zestimate®
$164/sqft
$5,679 Estimated rent
Home value
$672,700
$632,000 - $727,000
$5,679/mo
Zestimate® history
Owner options
List your home for rent
$5,679/mo
Rent Zestimate®
Find your next renter with Zillow Rental Manager. Plus, with online applications, you can quickly screen prospective tenants – for free.
$5,679/mo
Rent Zestimate®
Refinance and save
$3,730/mo
Est. payment
Refinancing to a lower rate could help reduce your monthly payments and save thousands over the life of the loan.
$3,730/mo
Est. payment
Explore your selling options
Work with a Zillow partner agent
Leverage their expertise and Zillow's premium Showcase listings to get your home seen by more buyers.
Get startedList with your own agent
Get your home in front of millions of buyers by listing it on Zillow.
Learn how to do itSell it yourself
Take full control of how buyers see your home on Zillow by listing For Sale by Owner (FSBO).
List your homeWhat's special
Side yardTimeless eleganceNew french drainSecond kitchenRefined living experienceConvenient parkingGrand staircase
Zillow last checked:
Listing updated:
Listed by:
Cecile Steinriede 215-880-2726,
Elfant Wissahickon-Rittenhouse Square,
Listing Team: Camp Cammisa Steinriede Joslin Team
Bought with:
Emily Light, RS350873
Compass RE
Source: Bright MLS,MLS#: PAPH2321372
Facts & features
Interior
Bedrooms & bathrooms
- Bedrooms: 6
- Bathrooms: 5
- Full bathrooms: 3
- 1/2 bathrooms: 2
- Main level bathrooms: 1
Basement
- Area: 1258
Heating
- Forced Air, Heat Pump, Electric
Cooling
- Central Air, ENERGY STAR Qualified Equipment, Electric
Appliances
- Included: Gas Water Heater
Features
- Breakfast Area, Cedar Closet(s), Curved Staircase, Dining Area, Floor Plan - Traditional, Plaster Walls, 9'+ Ceilings
- Flooring: Hardwood
- Basement: Finished,Interior Entry,Exterior Entry
- Number of fireplaces: 2
Interior area
- Total structure area: 4,906
- Total interior livable area: 3,648 sqft
- Finished area above ground: 3,648
- Finished area below ground: 0
Property
Parking
- Total spaces: 2
- Parking features: Garage Faces Front, Concrete, Detached
- Garage spaces: 2
- Has uncovered spaces: Yes
Accessibility
- Accessibility features: None
Features
- Levels: Three
- Stories: 3
- Pool features: None
Lot
- Size: 10,400 Square Feet
- Dimensions: 80.00 x 104.00
Details
- Additional structures: Above Grade, Below Grade
- Parcel number: 521183000
- Zoning: RSD3
- Special conditions: Standard
Construction
Type & style
- Home type: SingleFamily
- Architectural style: Colonial
- Property subtype: Single Family Residence
Materials
- Stone
- Foundation: Stone
- Roof: Slate
Condition
- New construction: No
- Year built: 1925
Utilities & green energy
- Sewer: Public Sewer
- Water: Public
Community & HOA
Community
- Subdivision: Wynnefield
HOA
- Has HOA: No
Location
- Region: Philadelphia
- Municipality: PHILADELPHIA
Financial & listing details
- Price per square foot: $164/sqft
- Tax assessed value: $456,800
- Annual tax amount: $6,394
- Date on market: 5/9/2024
- Listing agreement: Exclusive Right To Sell
- Exclusions: Wood Burning Stove And 3 Marrocan Light Fixtures, One On The Second Floor And 2 On The 3rd Floor
- Ownership: Fee Simple
Price history
| Date | Event | Price |
|---|---|---|
| 6/28/2024 | Sold | $600,000+6.2%$164/sqft |
Source:  Bright MLS #PAPH2321372 Report a problem Bright MLS #PAPH2321372 Report a problem | ||
| 5/16/2024 | Contingent | $565,000$155/sqft |
Source: Bright MLS #PAPH2321372 Report a problem | ||
| 5/9/2024 | Listed for sale | $565,000+71.2%$155/sqft |
Source: Bright MLS #PAPH2321372 Report a problem | ||
| 5/7/2018 | Sold | $330,000-26.7%$90/sqft |
Source: Public Record Report a problem | ||
| 1/19/2018 | Price change | $450,000-14.3%$123/sqft |
Source: Sandidge & Company Inc #1004436945 Report a problem | ||
| 1/11/2018 | Listed for sale | $525,000$144/sqft |
Source: Sandidge & Company Inc #1004436945 Report a problem | ||
Public tax history
| Year | Property taxes | Tax assessment |
|---|---|---|
| 2025 | $7,276 +13.8% | $519,800 +13.8% |
| 2024 | $6,394 | $456,800 |
| 2023 | $6,394 +108.1% | $456,800 |
| 2022 | $3,073 | -- |
| 2021 | $3,073 -42.2% | -- |
| 2018 | $5,314 +4.5% | -- |
| 2017 | $5,087 | -- |
| 2016 | $5,087 +3.9% | -- |
| 2015 | $4,894 | -- |
| 2014 | $4,894 +4.5% | $379,600 +738.9% |
| 2012 | $4,685 | $45,248 |
| 2011 | -- | $45,248 |
| 2010 | -- | $45,248 |
| 2009 | -- | $45,248 |
| 2008 | -- | $45,248 |
| 2007 | -- | $45,248 +7.5% |
| 2006 | -- | $42,080 |
| 2005 | -- | $42,080 |
| 2004 | -- | $42,080 +2.4% |
| 2003 | -- | $41,088 +8.9% |
| 2002 | -- | $37,728 +12.5% |
| 2000 | -- | $33,536 +5.1% |
| 1999 | -- | $31,904 |
Find assessor info on the county website
Neighborhood: Wynnefield
Nearby homes
- $782,2006 bd5 ba4.5k sqft5300 Woodbine Ave, Philadelphia, PA 19131Off Market
- $856,00010 bd10 ba12k sqft5337 Wynnefield Ave, Philadelphia, PA 19131Off Market
- $598,7003 bd3 ba5.6k sqft5325 Wynnefield Ave, Philadelphia, PA 19131Off Market
- $483,0005 bd4 ba3k sqft2290 N 53rd St, Philadelphia, PA 19131Sold
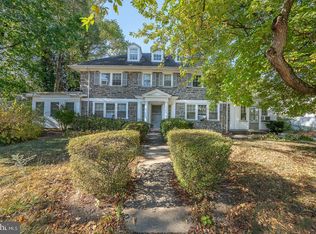
- $408,9003 bd-- ba4k sqft5347 Wynnefield Ave, Philadelphia, PA 19131Off Market
- $488,5003 bd-- ba3k sqft5307 Woodbine Ave, Philadelphia, PA 19131Off Market
- $450,3003 bd-- ba2.8k sqft5321 Woodbine Ave, Philadelphia, PA 19131Off Market
- $680,1004 bd4 ba2.8k sqft5311 Woodbine Ave, Philadelphia, PA 19131Off Market
Nearby schools
GreatSchools rating
- 5/10Gompers Samuel SchoolGrades: K-8Distance: 0.3 mi
- 2/10Overbrook High SchoolGrades: 9-12Distance: 0.9 mi
Schools provided by the listing agent
- District: The School District Of Philadelphia
Source: Bright MLS. This data may not be complete. We recommend contacting the local school district to confirm school assignments for this home.
Get a cash offer in 3 minutes
Find out how much your home could sell for in as little as 3 minutes with a no-obligation cash offer.
Estimated market value
$672,700
Get a cash offer in 3 minutes
Find out how much your home could sell for in as little as 3 minutes with a no-obligation cash offer.
Estimated market value
$672,700
- Pennsylvania
- Philadelphia County
- Philadelphia
- 19131
- Wynnefield
- 5308 Woodbine Ave
Nearby cities
Nearby neighborhoods
Nearby zip codes
Other Philadelphia Topics
