Bright, inviting, and packed with functional space! This well-maintained two-story home sits in an established Caldwell neighborhood in a convenient location near Indian Creek Plaza, local schools, the Caldwell YMCA, shopping, and Caldwell Blvd. An abundance of windows and light, neutral walls create a bright, airy feel throughout. The kitchen is ready for everyday living and entertaining with a breakfast bar, spacious pantry, and stainless steel appliances, including a double oven. The main-level primary suite features a walk-in closet, while two additional bedrooms, a spacious bonus room, and a versatile loft area are upstairs. Storage is a standout feature throughout the home, including a convenient laundry room off the garage with built-in shelving. Step outside to a fully fenced backyard with a patio, mature tree, and a well-cared-for lawn. The home backs to a canal with no rear neighbors, has raised garden beds, and offers a more private backyard setting. The open-concept living areas make it easy to stay connected while enjoying plenty of room to relax. Thoughtful touches, from the generous storage to the flexible upstairs spaces, add everyday functionality. The covered front porch adds curb appeal and a welcoming spot to enjoy your morning coffee in the shade. A bright home, functional floor plan, abundant storage, and a backyard with room to enjoy, come see it for yourself!
New
$354,900
5308 Worth Way, Caldwell, ID 83605
3beds
3baths
1,557sqft
Single Family Residence
Built in 2005
8,276 Square Feet Lot
$353,000 Zestimate®
$228/sqft
$13/mo HOA
What's special
Functional floor planBright homeRaised garden bedsMature treeBreakfast barAbundant storageTwo additional bedrooms
- 1 day
- 322
- 36
Zillow last checked:
Listing updated:
Listed by:
Jessica Ozuna Cell:208-391-3751,
Keller Williams Realty Boise
Source: IMLS,MLS#: 98999374
Facts & features
Interior
Bedrooms & bathrooms
- Bedrooms: 3
- Bathrooms: 3
- Main level bathrooms: 1
- Main level bedrooms: 1
Primary bedroom
- Level: Main
Bedroom 2
- Level: Upper
Bedroom 3
- Level: Upper
Heating
- Forced Air
Cooling
- Central Air
Appliances
- Included: Dishwasher, Disposal, Double Oven, Microwave
Features
- Rec/Bonus, Loft, Breakfast Bar, Pantry, Laminate Counters, Number of Baths Main Level: 1, Number of Baths Upper Level: 1
- Flooring: Carpet, Laminate
- Has basement: No
- Has fireplace: No
Interior area
- Total structure area: 1,557
- Total interior livable area: 1,557 sqft
- Finished area above ground: 1,557
- Finished area below ground: 0
Property
Parking
- Total spaces: 2
- Parking features: Attached, Driveway
- Attached garage spaces: 2
- Has uncovered spaces: Yes
Features
- Levels: Two
- Fencing: Metal,Wood
Lot
- Size: 8,276 Square Feet
- Dimensions: 123 x 65
- Features: Standard Lot 6000-9999 SF, Garden, Sidewalks, Auto Sprinkler System
Details
- Parcel number: 32504500 0
- On leased land: Yes
Construction
Type & style
- Home type: SingleFamily
- Property subtype: Single Family Residence
Materials
- Frame, Vinyl Siding
- Foundation: Crawl Space
- Roof: Composition
Condition
- Year built: 2005
Utilities & green energy
- Water: Public
- Utilities for property: Sewer Connected
Community & HOA
Community
- Subdivision: Ashton Hills
HOA
- Has HOA: Yes
- HOA fee: $150 annually
Location
- Region: Caldwell
Financial & listing details
- Price per square foot: $228/sqft
- Tax assessed value: $370,700
- Annual tax amount: $1,645
- Date on market: 9/1/2026
- Listing terms: Cash,Conventional,FHA,VA Loan
- Ownership: Fee Simple
- Road surface type: Paved
Estimated market value
$353,000
$335,000 - $371,000
$2,090/mo
Price history
Price history is unavailable.
Public tax history
| Year | Property taxes | Tax assessment |
|---|---|---|
| 2025 | $1,837 +2.7% | $370,700 +5.4% |
| 2024 | $1,789 +8.1% | $351,700 +7.5% |
| 2023 | $1,656 -13.7% | $327,300 -8.2% |
| 2022 | $1,918 +11.8% | $356,400 +38% |
| 2021 | $1,716 -50.1% | $258,300 +16.7% |
| 2020 | $3,442 -7.8% | $221,300 +13% |
| 2019 | $3,733 +22.9% | $195,900 +33.4% |
| 2017 | $3,037 +3.7% | $146,800 |
| 2016 | $2,927 | -- |
| 2015 | $2,927 +9.9% | -- |
| 2014 | $2,664 | $122,300 |
| 2013 | -- | -- |
| 2012 | -- | -- |
| 2011 | -- | -- |
| 2010 | -- | -- |
| 2007 | -- | -- |
| 2006 | -- | -- |
| 2005 | -- | $23,000 |
Find assessor info on the county website
Monthly payment
Est. payment
Payment breakdown
Explore the cost of this home by adjusting the details. Changes won't be saved.Climate risks
Neighborhood: 83605
Nearby schools
Schools provided by the listing agent
- Elementary: Skyway
- Middle: Vallivue Middle
- High: Vallivue
- District: Vallivue School District #139
Source: IMLS. This data may not be complete. We recommend contacting the local school district to confirm school assignments for this home.
Similar homes
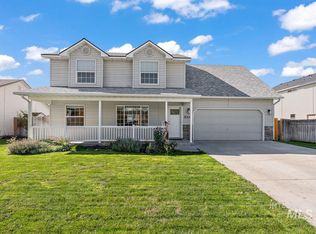
- $389,9503 bd3 ba2.2k sqft16346 Silver Creek Ave, Caldwell, ID 83607New
 MLS ID #98999371, Katie Gregory, Silvercreek Realty Group. IMLS
 - $349,9003 bd2 ba1.2k sqft11926 Emerson St, Caldwell, ID 83605Active
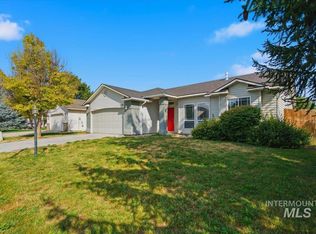 MLS ID #98998829, Aimee Stauffer, exp Realty, LLC. IMLS
 - $399,0005 bd2 ba1.4k sqft5222 Weston Ave, Caldwell, ID 83605Active
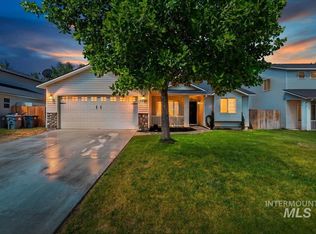 MLS ID #98990904, Andrea Merrill, LPT Realty. IMLS
 - $344,9003 bd2 ba936 sqft2411 Gosling St, Caldwell, ID 83605Active
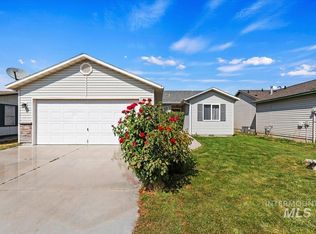 MLS ID #98998643, Jessica Steiger, Silvercreek Realty Group. IMLS
