Back on the Market! Welcome to the LARGEST home in the sought-after section of Rosetta Canyon. Built by Centex Homes, this spacious & commuter-friendly upgraded property boasts 6 bedrooms (2 on the main floor) & 4.50 bathrooms, plus a Bonus Loft offering plenty of room for everyone. Situated on a quiet cul-de-sac, this home provides a peaceful & serene living environment. As you enter through the welcoming double doors, you will be greeted by a beautifully tiled entryway. The main floor features formal living & dining rooms, perfect for entertaining guests. The kitchen is a chef's dream with granite countertops, built-in stainless steel appliances including a double oven, spacious island counter bar, & a generously sized walk-in pantry. The kitchen seamlessly opens up to the family room, which includes a media niche & a cozy gas fireplace with a mantle. On the main floor, you will also find a convenient half-bath for guests, as well as two bedrooms with a jack-and-jill full bathroom. Upstairs, there is a second living area that is versatile with a large loft, & an entertainment room/office area that can easily be converted into more bedrooms if needed. The huge primary suite is a true retreat, featuring a bay window with breathtaking views of the surrounding hills. The back bedrooms are equally impressive, as the home backs up to open space, offering a sense of tranquility and privacy. The primary bedroom also boasts dual walk-in closets, a large tiled shower, and a deep separate bathtub to complete the luxurious feel. Upstairs, are three additional bedrooms, along with two more full baths, one of which includes a double vanity. The convenience continues with a large upstairs laundry room, equipped with a sink and cabinets, providing ample space for all your storage needs, along with mirrored closets, & ceiling fans throughout. This home is not only spacious and beautiful, but it is also energy-efficient with 18 money-saving solar panels, you can enjoy the benefits of environmentally friendly & cost-effective living. The three-car direct access finished garage provides plenty of room for all your toys & vehicles. A newer sports park is located just up the street, offering baseball fields, soccer fields, a dog park & walking paths for outdoor enthusiasts. Nearby, you will also find various restaurants, shops, schools, & easy access to the freeway. Don't miss out on this incredible opportunity to own a truly remarkable home in Rosetta Canyon, Call today!
Sold for $699,999
Listed by: eXp Realty of California Inc • James Festini • Contact: 888-584-9427
Bought with: EXP REALTY OF SOUTHERN CA. INC
$699,999
53086 Memorial St, Lake Elsinore, CA 92532
6beds
4,063sqft
Single Family Residence
Built in 2007
6,970 Square Feet Lot
$725,100 Zestimate®
$172/sqft
$4,619 Estimated rent
Home value
$725,100
$689,000 - $761,000
$4,619/mo
Zestimate® history
Owner options
List your home for rent
$4,619/mo
Rent Zestimate®
Find your next renter with Zillow Rental Manager. Plus, with online applications, you can quickly screen prospective tenants – for free.
$4,619/mo
Rent Zestimate®
Refinance and save
$4,574/mo
Est. payment
Refinancing to a lower rate could help reduce your monthly payments and save thousands over the life of the loan.
$4,574/mo
Est. payment
Explore your selling options
Work with a Zillow partner agent
Leverage their expertise and Zillow's premium Showcase listings to get your home seen by more buyers.
Get startedList with your own agent
Get your home in front of millions of buyers by listing it on Zillow.
Learn how to do itSell it yourself
Take full control of how buyers see your home on Zillow by listing For Sale by Owner (FSBO).
List your homeWhat's special
Bonus loftLarge loftCozy gas fireplaceDog parkPlenty of roomConvenient half - bathHuge primary suite
Zillow last checked:
Listing updated:
Listed by:
James Festini DRE #01192296 714-767-5524,
eXp Realty of California Inc
Bought with:
HEATHER DAVISON, DRE #02130094
EXP REALTY OF SOUTHERN CA. INC
Source: CRMLS,MLS#: PW23196316 Originating MLS: California Regional MLS
Originating MLS: California Regional MLSFacts & features
Interior
Bedrooms & bathrooms
- Bedrooms: 6
- Bathrooms: 5
- Full bathrooms: 4
- 1/2 bathrooms: 1
- Main level bathrooms: 2
- Main level bedrooms: 2
Rooms
- Room types: Attic, Bathroom, Bonus Room, Bedroom, Den, Entry/Foyer, Family Room, Foyer, Game Room, Guest Quarters, Great Room, Kitchen, Laundry, Loft, Living Room, Primary Bathroom, Primary Bedroom, Office, Other, Pantry, Utility Room
Bathroom
- Features: Bathroom Exhaust Fan, Bathtub, Closet, Dual Sinks, Enclosed Toilet, Linen Closet, Solid Surface Counters, Soaking Tub, Separate Shower, Tub Shower
Kitchen
- Features: Granite Counters, Kitchen Island, Kitchen/Family Room Combo, Walk-In Pantry
Heating
- Central, Fireplace(s)
Cooling
- Central Air, Dual
Appliances
- Included: Built-In Range, Convection Oven, Double Oven, Dishwasher, Disposal, Gas Water Heater, Microwave, Range Hood, Self Cleaning Oven, Vented Exhaust Fan
- Laundry: Washer Hookup, Gas Dryer Hookup, Inside, Laundry Room, Upper Level
Features
- Breakfast Bar, Built-in Features, Breakfast Area, Ceiling Fan(s), Separate/Formal Dining Room, Granite Counters, High Ceilings, Open Floorplan, Pantry, Recessed Lighting, Storage, Solid Surface Counters, Wired for Sound, Attic, Bedroom on Main Level, Dressing Area, Entrance Foyer, Jack and Jill Bath, Loft, Primary Suite, Utility Room
- Flooring: Carpet, Tile
- Doors: Double Door Entry, Mirrored Closet Door(s), Sliding Doors
- Windows: Blinds, Bay Window(s), Double Pane Windows
- Has fireplace: Yes
- Fireplace features: Family Room
- Common walls with other units/homes: No Common Walls
Interior area
- Total interior livable area: 4,063 sqft
Property
Parking
- Total spaces: 3
- Parking features: Concrete, Door-Multi, Direct Access, Driveway, Garage, Garage Door Opener
- Attached garage spaces: 3
Accessibility
- Accessibility features: Low Pile Carpet, Accessible Doors
Features
- Levels: Two
- Stories: 2
- Entry location: Main Floor
- Patio & porch: Concrete
- Pool features: None
- Spa features: None
- Fencing: Wood,Wrought Iron
- Has view: Yes
- View description: City Lights, Canyon, Hills, Mountain(s), Neighborhood, Panoramic, Trees/Woods
Lot
- Size: 6,970 Square Feet
- Features: Back Yard, Corners Marked, Cul-De-Sac, Front Yard, Level, Sprinkler System, Street Level, Yard
Details
- Additional structures: Shed(s)
- Parcel number: 349580008
- Special conditions: Standard
Construction
Type & style
- Home type: SingleFamily
- Property subtype: Single Family Residence
Materials
- Roof: Tile
Condition
- Turnkey
- New construction: No
- Year built: 2007
Details
- Builder model: C
- Builder name: Centex
Utilities & green energy
- Electric: Photovoltaics on Grid
- Sewer: Public Sewer
- Water: Public
- Utilities for property: Cable Available, Electricity Connected, Natural Gas Connected, Phone Available, Sewer Connected, Water Connected
Community & HOA
Community
- Features: Biking, Curbs, Dog Park, Gutter(s), Hiking, Storm Drain(s), Street Lights, Suburban, Sidewalks
- Security: Security System, Carbon Monoxide Detector(s), Smoke Detector(s)
HOA
- Has HOA: Yes
- Amenities included: Call for Rules, Maintenance Grounds, Management
- HOA fee: $78 monthly
- HOA name: Rosetta Canyon
- HOA phone: 951-244-0048
Location
- Region: Lake Elsinore
Financial & listing details
- Price per square foot: $172/sqft
- Tax assessed value: $728,277
- Date on market: 10/26/2023
- Cumulative days on market: 154 days
- Listing terms: Submit
- Inclusions: BEST PRICE PER SQUARE FEET IN ROSETTA CANYON!
- Exclusions: Check out the HD photos, 3D virtual tour and floorplans of this wonderful home!
- Road surface type: Paved
Price history
| Date | Event | Price |
|---|---|---|
| 6/14/2024 | Sold | $699,999$172/sqft |
Source:  CRMLS #PW23196316 Report a problem CRMLS #PW23196316 Report a problem | ||
| 6/6/2024 | Pending sale | $699,999$172/sqft |
Source: CRMLS #PW23196316 Report a problem | ||
| 5/18/2024 | Contingent | $699,999$172/sqft |
Source: CRMLS #PW23196316 Report a problem | ||
| 5/10/2024 | Listed for sale | $699,999$172/sqft |
Source: CRMLS #PW23196316 Report a problem | ||
| 3/23/2024 | Pending sale | $699,999$172/sqft |
Source: CRMLS #PW23196316 Report a problem | ||
| 10/26/2023 | Listed for sale | $699,999+133.3%$172/sqft |
Source: CRMLS #PW23196316 Report a problem | ||
| 6/19/2009 | Sold | $300,000+0%$74/sqft |
Source: Public Record Report a problem | ||
| 3/24/2009 | Price change | $299,900-6.1%$74/sqft |
Source: Listhub #C08155362 Report a problem | ||
| 3/10/2009 | Listed for sale | $319,500-11.3%$79/sqft |
Source: Listhub #C08155362 Report a problem | ||
| 9/30/2008 | Sold | $360,000+3.4%$89/sqft |
Source: Public Record Report a problem | ||
| 8/23/2008 | Listed for sale | $348,000-29%$86/sqft |
Source: Listhub #P607779 Report a problem | ||
| 3/20/2007 | Sold | $490,000$121/sqft |
Source: Public Record Report a problem | ||
Public tax history
| Year | Property taxes | Tax assessment |
|---|---|---|
| 2026 | -- | $728,277 +2% |
| 2025 | $13,655 +35.8% | $713,998 +88.5% |
| 2024 | $10,058 +1.7% | $378,733 +2% |
| 2023 | $9,889 +2% | $371,308 +2% |
| 2022 | $9,697 +2% | $364,028 +2% |
| 2021 | $9,508 +2.4% | $356,891 +1% |
| 2020 | $9,286 +2% | $353,233 +2% |
| 2019 | $9,105 +2% | $346,308 +2% |
| 2018 | $8,928 +2% | $339,518 +2% |
| 2017 | $8,753 | $332,862 +2% |
| 2016 | $8,753 +9.7% | $326,336 +1.5% |
| 2015 | $7,977 -0.4% | $321,437 +2% |
| 2014 | $8,005 | $315,142 +8.3% |
| 2013 | -- | $291,000 +3.2% |
| 2012 | -- | $282,000 +4.1% |
| 2011 | -- | $271,000 -6.7% |
| 2010 | -- | $290,485 -10.6% |
| 2009 | -- | $325,000 -32.7% |
| 2008 | -- | $483,000 +163.9% |
| 2007 | -- | $183,004 |
Find assessor info on the county website
Neighborhood: 92532
Nearby homes
- $652,0005 bd3 ba3.6k sqft53088 Memorial St, Lake Elsinore, CA 92532Off Market
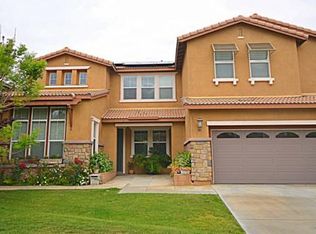
- $664,7005 bd4 ba3.6k sqft53084 Memorial St, Lake Elsinore, CA 92532Off Market
- $639,9004 bd2 ba3.2k sqft53082 Memorial St, Lake Elsinore, CA 92532Off Market
- $710,4006 bd5 ba4k sqft53090 Memorial St, Lake Elsinore, CA 92532Off Market
- $746,2005 bd4 ba3.6k sqft53087 Memorial St, Lake Elsinore, CA 92532Off Market
- $617,0005 bd3 ba3.2k sqft53085 Memorial St, Lake Elsinore, CA 92532Sold
- $716,8005 bd5 ba4k sqft53089 Memorial St, Lake Elsinore, CA 92532Off Market
- $704,8005 bd5 ba4k sqft53083 Memorial St, Lake Elsinore, CA 92532Off Market
Nearby schools
GreatSchools rating
- 5/10Earl Warren Elementary SchoolGrades: K-5Distance: 1.2 mi
- 3/10Elsinore Middle SchoolGrades: 6-8Distance: 3.2 mi
- 7/10Temescal Canyon High SchoolGrades: 9-12Distance: 2.7 mi
Schools provided by the listing agent
- Elementary: Earl Warren
- Middle: Elsinore
- High: Temescal Canyon
Source: CRMLS. This data may not be complete. We recommend contacting the local school district to confirm school assignments for this home.
Get a cash offer in 3 minutes
Find out how much your home could sell for in as little as 3 minutes with a no-obligation cash offer.
Estimated market value
$725,100
Get a cash offer in 3 minutes
Find out how much your home could sell for in as little as 3 minutes with a no-obligation cash offer.
Estimated market value
$725,100
- California
- Riverside County
- Lake Elsinore
- 92532
- 53086 Memorial St
Nearby cities
Nearby zip codes
Other Lake Elsinore Topics
