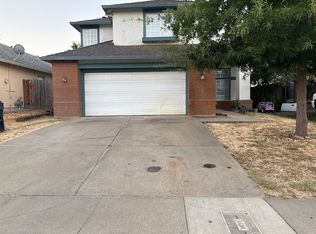
All RNB residents for this property are enrolled in the Resident Benefits Package which includes a variety of services designed to enhance your living experience and help manage your home efficiently. More details are provided upon application.
Included in Your RBP
HVAC air filter delivery directly to your door every 180 days (where applicable)
Liability Insurance from an A-rated carrier, meeting all lease requirements
Move-in concierge service to easily set up utilities, cable, and internet
Resident rewards program rewarding timely rent payments with special benefits
Credit building opportunities to enhance your credit score with on-time rent payments
Up to $1M Identity Theft Protection for all adult leaseholders
One late fee waiver per 12-month period
One NSF fee waiver per 12-month period
One change in occupancy fee waiver per 12-month period
Lockout Protection per 12-month period
Home Buying Referral Fee Credit
Insurance Requirements and Options
Tenants are required to maintain liability coverage of at least $100,000 in property damage and legal liability throughout their lease term. Evidence of insurance must be provided before moving in, at each renewal, and upon request.
Options to Fulfill Insurance Requirement:
Automatic Enrollment: Do nothing and be automatically covered under the Resident Benefits Package. Coverage starts on your lease's effective date.
Obtain Alternative Coverage: Purchase a policy that meets the landlord's requirements. Adjustments will be made to the monthly RBP rate. Visit this link for instructions on providing proof of coverage.
Ensure any policy you choose is from an A-rated carrier and meets the specified requirements. If your policy lapses, a lease violation fee of $25 will be charged and you will be enrolled in the default insurance policy.
Note: The total monthly cost of the Resident Benefits Package is all-inclusive. No discounts are provided if an element of the package is not applicable due to property-specific limitations.
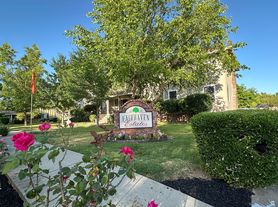

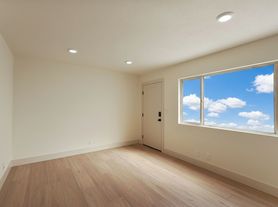
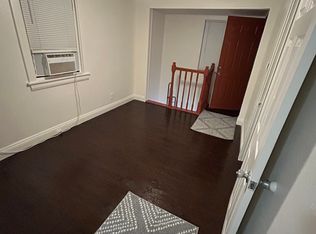
House for rent
Single family residence
Available Thu Nov 12 2026
Cats, small dogs OK
What's special
- 14 days |
- -- |
- -- |
Zillow last checked:
Listing updated:
Travel times

Let’s turn your rent into credit progress
Build credit history with every on-time payment and get credit for the payment you’re already making.
Facts & features
Interior
Bedrooms & bathrooms
- Bedrooms: 4
- Bathrooms: 2
- Full bathrooms: 2
Interior area
- Total interior livable area: 1,248 sqft
Property
Parking
- Details: Contact manager
Details
- Parcel number: 02302130080000
Construction
Type & style
- Home type: SingleFamily
- Property subtype: Single Family Residence
Community & HOA
Location
- Region: Sacramento
Financial & listing details
- Lease term: Contact For Details
Price history
| Date | Event | Price |
|---|---|---|
| 9/29/2026 | Listed for rent | $2,195$2/sqft |
Source: Zillow Rentals Report a problem | ||
| 9/6/2026 | Listing removed | $350,000$280/sqft |
Source: BHHS broker feed #226062780 Report a problem | ||
| 8/14/2026 | Price change | $350,000-11.2%$280/sqft |
Source: MetroList Services of CA #226062780 Report a problem | ||
| 7/17/2026 | Pending sale | $394,000$316/sqft |
Source: MetroList Services of CA #226062780 Report a problem | ||
| 5/20/2026 | Listed for sale | $394,000+256.6%$316/sqft |
Source: MetroList Services of CA #226062780 Report a problem | ||
| 11/7/2024 | Listing removed | $2,195$2/sqft |
Source: Zillow Rentals Report a problem | ||
| 10/19/2024 | Listed for rent | $2,195-4.4%$2/sqft |
Source: Zillow Rentals Report a problem | ||
| 10/9/2024 | Listing removed | $2,295-2.1%$2/sqft |
Source: Zillow Rentals Report a problem | ||
| 9/21/2024 | Price change | $2,345-2.1%$2/sqft |
Source: Zillow Rentals Report a problem | ||
| 8/30/2024 | Listed for rent | $2,395$2/sqft |
Source: Zillow Rentals Report a problem | ||
| 1/14/2013 | Sold | $110,500+47.3%$89/sqft |
Source: MetroList Services of CA #12059915 Report a problem | ||
| 4/4/2011 | Sold | $75,000$60/sqft |
Source: Public Record Report a problem | ||
| 3/11/2011 | Listed for sale | $75,000$60/sqft |
Source: foreclosure.com Report a problem | ||
| 1/1/2011 | Listing removed | $75,000$60/sqft |
Source: foreclosure.com Report a problem | ||
| 12/30/2010 | Listed for sale | $75,000-25%$60/sqft |
Source: foreclosure.com Report a problem | ||
| 10/22/2010 | Sold | $100,000-41.9%$80/sqft |
Source: Public Record Report a problem | ||
| 3/28/2003 | Sold | $172,000$138/sqft |
Source: MetroList Services of CA #152301725 Report a problem | ||