This pristine 2019, easy-care house (HOA maintains front and back yards) is on a fabulous lot right across from the ever popular Glencoe Park and in the very desirable Glencoe Terrace neighborhood! The open-concept floor plan features quartz countertops throughout, stainless steel KitchenAid appliances including a large gas cooktop with vented hood, custom window shades and a recently-installed Bosch dishwasher and a whole house surge protector! ENERGY EFFICIENT UPGRADES include dual pane low-e windows, spray foam insulation, a tankless water heater and TESLA solar panels under a transferable, prepaid 20-year lease!
It features a beautiful private backyard with detached 2-car garage off of Winton Street (vs. an alley). Lots of nearby parking. Minutes from downtown Dallas, across from Southern Methodist University and walking distance to Mockingbird Station and Greenville Ave. Shopping and Dining within minutes! You won't believe what great shape this house is in!!
Sold
Price Unknown
5309 Anita St, Dallas, TX 75206
4beds
2,542sqft
Single Family Residence
Built in 2019
5,009 Square Feet Lot
$872,000 Zestimate®
$--/sqft
$6,131 Estimated rent
Home value
$872,000
$794,000 - $959,000
$6,131/mo
Zestimate® history
Owner options
List your home for rent
$6,131/mo
Rent Zestimate®
Find your next renter with Zillow Rental Manager. Plus, with online applications, you can quickly screen prospective tenants – for free.
$6,131/mo
Rent Zestimate®
Refinance and save
$375/mo
Est. payment
Refinancing to a lower rate could help reduce your monthly payments and save thousands over the life of the loan.
$375/mo
Est. payment
Explore your selling options
Work with a Zillow partner agent
Leverage their expertise and Zillow's premium Showcase listings to get your home seen by more buyers.
Get startedList with your own agent
Get your home in front of millions of buyers by listing it on Zillow.
Learn how to do itSell it yourself
Take full control of how buyers see your home on Zillow by listing For Sale by Owner (FSBO).
List your homeWhat's special
Private backyardBosch dishwasherCustom window shadesOpen-concept floor planTesla solar panelsQuartz countertopsFabulous lot
Zillow last checked:
Listing updated:
Listed by:
Kathy Carlson 0735082 817-807-6555,
DFW Elite Realty 817-807-6555
Bought with:
TANYA Warner
Redfin Corporation
Source: NTREIS,MLS#: 21055851
Facts & features
Interior
Bedrooms & bathrooms
- Bedrooms: 4
- Bathrooms: 3
- Full bathrooms: 3
Primary bedroom
- Features: Ceiling Fan(s), En Suite Bathroom
- Level: Second
- Dimensions: 18 x 12
Bedroom
- Features: Ceiling Fan(s)
- Level: First
- Dimensions: 14 x 10
Bedroom
- Level: Second
- Dimensions: 13 x 12
Bedroom
- Features: Ceiling Fan(s)
- Level: Second
- Dimensions: 14 x 14
Primary bathroom
- Features: Built-in Features, Dual Sinks, Linen Closet, Solid Surface Counters, Separate Shower
- Level: Second
- Dimensions: 13 x 9
Dining room
- Level: First
- Dimensions: 17 x 12
Other
- Features: Built-in Features, Solid Surface Counters
- Level: First
- Dimensions: 11 x 6
Other
- Features: Built-in Features, Solid Surface Counters
- Level: Second
- Dimensions: 10 x 8
Kitchen
- Features: Built-in Features, Eat-in Kitchen, Kitchen Island, Pantry, Solid Surface Counters
- Level: First
- Dimensions: 14 x 14
Laundry
- Level: Second
- Dimensions: 6 x 6
Living room
- Level: First
- Dimensions: 19 x 15
Loft
- Level: Second
- Dimensions: 12 x 9
Heating
- Active Solar, Central, Electric, ENERGY STAR Qualified Equipment, Zoned
Cooling
- Central Air, Ceiling Fan(s), Electric, ENERGY STAR Qualified Equipment, Zoned
Appliances
- Included: Convection Oven, Dishwasher, Electric Oven, Gas Cooktop, Disposal, Microwave, Refrigerator, Tankless Water Heater, Vented Exhaust Fan
- Laundry: Laundry in Utility Room
Features
- Chandelier, Decorative/Designer Lighting Fixtures, Double Vanity, Eat-in Kitchen, High Speed Internet, Kitchen Island, Loft, Open Floorplan, Smart Home, Cable TV, Wired for Data, Walk-In Closet(s), Wired for Sound
- Flooring: Concrete, Ceramic Tile, Engineered Hardwood, Painted/Stained
- Windows: Window Coverings
- Has basement: No
- Has fireplace: No
Interior area
- Total interior livable area: 2,542 sqft
Property
Parking
- Total spaces: 2
- Parking features: Additional Parking, Asphalt, Common, Door-Multi, Garage, Garage Door Opener, Garage Faces Rear
- Garage spaces: 2
Features
- Levels: Two
- Stories: 2
- Patio & porch: Covered
- Exterior features: Lighting, Private Entrance, Private Yard, Rain Barrel/Cistern(s), Rain Gutters
- Pool features: None
- Fencing: Back Yard,Fenced,Wood
- Has view: Yes
- View description: Park/Greenbelt
Lot
- Size: 5,009 Square Feet
- Features: Landscaped, Subdivision, Sloped, Sprinkler System
- Residential vegetation: Grassed
Details
- Parcel number: 00293800B10030000
Construction
Type & style
- Home type: SingleFamily
- Architectural style: Contemporary/Modern,Detached
- Property subtype: Single Family Residence
Materials
- Fiber Cement, Frame, Wood Siding
- Foundation: Slab
- Roof: Composition
Condition
- Year built: 2019
Utilities & green energy
- Sewer: Public Sewer
- Water: Public
- Utilities for property: Natural Gas Available, Sewer Available, Separate Meters, Water Available, Cable Available
Green energy
- Energy efficient items: HVAC, Insulation, Roof, Rain/Freeze Sensors, Windows
- Energy generation: Solar
- Indoor air quality: Integrated Pest Management
- Water conservation: Rain Water Collection
Community & HOA
Community
- Features: Curbs, Sidewalks
- Security: Security System, Carbon Monoxide Detector(s), Smoke Detector(s)
- Subdivision: Glencoe Terrace
HOA
- Has HOA: Yes
- Amenities included: Maintenance Front Yard
- Services included: Association Management, Maintenance Grounds
- HOA fee: $375 quarterly
- HOA name: Guardian Management
- HOA phone: 972-458-2200
Location
- Region: Dallas
Financial & listing details
- Tax assessed value: $910,000
- Annual tax amount: $20,339
- Date on market: 9/11/2025
- Cumulative days on market: 29 days
- Listing terms: Cash,Conventional
- Exclusions: washer and dryer, magnetic knife strip in kitchen, decorative plug-in lights in bedroom and den.
Price history
| Date | Event | Price |
|---|---|---|
| 11/7/2025 | Sold | -- |
Source: NTREIS #21055851 Report a problem | ||
| 10/18/2025 | Pending sale | $899,800$354/sqft |
Source: NTREIS #21055851 Report a problem | ||
| 10/10/2025 | Contingent | $899,800$354/sqft |
Source: NTREIS #21055851 Report a problem | ||
| 9/11/2025 | Listed for sale | $899,800$354/sqft |
Source: NTREIS #21055851 Report a problem | ||
Public tax history
| Year | Property taxes | Tax assessment |
|---|---|---|
| 2025 | $15,723 -2.8% | $910,000 |
| 2024 | $16,181 +5% | $910,000 +5.1% |
| 2023 | $15,405 -3.2% | $865,610 +12.3% |
| 2022 | $15,913 +2.6% | $770,480 +8.8% |
| 2021 | $15,510 +4.7% | $707,860 +7.6% |
| 2020 | $14,807 | $657,900 |
Find assessor info on the county website
Neighborhood: Glencoe Park
Nearby homes
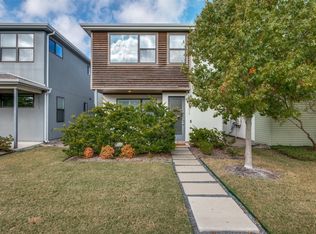
- $--3 bd3 ba2.1k sqft5311 Anita St, Dallas, TX 75206Sold

- $1,048,5004 bd3 ba2.3k sqft5317 Ellsworth Ave, Dallas, TX 75206Off Market
- $919,8002 bd1 ba1.1k sqft5313 Anita St, Dallas, TX 75206Off Market
- $1,049,6004 bd3 ba2.5k sqft5315 Ellsworth Ave, Dallas, TX 75206Off Market
- $995,2005 bd3 ba2.6k sqft5317 Anita St, Dallas, TX 75206Off Market
- $741,9003 bd2 ba2k sqft5315 Anita St, Dallas, TX 75206Off Market
- $--3 bd3 ba2.1k sqft5313 Ellsworth Ave, Dallas, TX 75206Sold
- $152,8806 bd5 ba4.5k sqft5315 Anita St, Dallas, TX 75206Off Market
Nearby schools
GreatSchools rating
- 10/10Mockingbird ElementaryGrades: K-5Distance: 0.7 mi
- 6/10J L Long Middle SchoolGrades: 6-8Distance: 2.5 mi
- 5/10Woodrow Wilson High SchoolGrades: 9-12Distance: 2.5 mi
Schools provided by the listing agent
- Elementary: Mockingbird
- Middle: Long
- High: Woodrow Wilson
- District: Dallas ISD
Source: NTREIS. This data may not be complete. We recommend contacting the local school district to confirm school assignments for this home.
Get a cash offer in 3 minutes
Find out how much your home could sell for in as little as 3 minutes with a no-obligation cash offer.
Estimated market value
$872,000
Get a cash offer in 3 minutes
Find out how much your home could sell for in as little as 3 minutes with a no-obligation cash offer.
Estimated market value
$872,000
- Texas
- Dallas County
- Dallas
- 75206
- Glencoe Park
- 5309 Anita St
