Skip main navigation
Sold for $365,000
  • $365,000

    5309 Ashby St, Hope Mills, NC 28348

    3beds
    2,154sqft
    Single Family Residence
    Built in 1983
    -- sqft lot
    $363,500 Zestimate®
    $169/sqft
    $1,820 Estimated rent

    Home value

    $363,500

    $331,000 - $400,000

    $1,820/mo

    Zestimate® history
    Loading
    Loading...

    Owner options

    List your home for rent

    $1,820/mo

    Rent Zestimate®

    Find your next renter with Zillow Rental Manager. Plus, with online applications, you can quickly screen prospective tenants – for free.

    Learn more

    $1,820/mo

    Rent Zestimate®

    Refinance and save

    $2,237/mo

    Est. payment

    Refinancing to a lower rate could help reduce your monthly payments and save thousands over the life of the loan.

    See today's rates

    $2,237/mo

    Est. payment

    Explore your selling options

    Work with a Zillow partner agent

    Leverage their expertise and Zillow's premium Showcase listings to get your home seen by more buyers.

    Get started

    List with your own agent

    Get your home in front of millions of buyers by listing it on Zillow.

    Learn how to do it

    Sell it yourself

    Take full control of how buyers see your home on Zillow by listing For Sale by Owner (FSBO).

    List your home

    What's special

    Modern finishesWrap-around porchLight switchesElegant countertopsBaseboard trimBeautifully tiled showerFull kitchen remodel
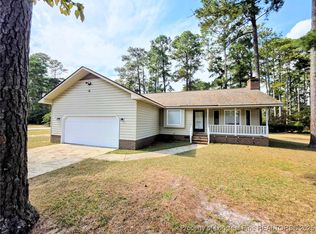
    Beautifully renovated in 2022, this 3-bedroom, 2-bath golf course home offers a 2-car garage, wrap-around porch, and screened porch with stunning fairway views. All bedrooms are generously sized, with the third bedroom opening directly to the screened porch. Pristine landscaping enhances this meticulously maintained home, which is better than new with most of the interior gutted and rebuilt in 2022, including a full kitchen remodel. Updates include newer flooring, plumbing and light fixtures, interior doors, baseboard trim, outlets, light switches, windows, appliances, and replaced kitchen cabinets. The renovated hall bath features a unique antique vanity, while the luxurious primary suite offers a beautifully tiled shower, jetted tub, and elegant countertops. The chef’s kitchen boasts granite countertops, a sitting bar, abundant cabinetry (including glass-front doors), under-cabinet lighting, a stylish backsplash, and a pantry. Plantation shutters, open light-filled living spaces, and modern finishes create an inviting atmosphere, while the landscaped rear golf course lot is perfect for entertaining or relaxing. Please call for detailed information.

    Zillow last checked:

    Listing updated:

    Listed by:

    JAY DOWDY,

    BHHS ALL AMERICAN HOMES #2

    Bought with:

    PERRY OLIVE, 205019

    ATLAS REAL ESTATE PARTNERS

    Source: LPRMLS,MLS#: 748602MLS LogoOriginating MLS: Longleaf Pine Realtors

    Facts & features

    Interior

    Bedrooms & bathrooms
    • Bedrooms: 3
    • Bathrooms: 2
    • Full bathrooms: 2
    Heating
    • Other
    Appliances
    • Included: Built-In Oven, Dishwasher, Electric Cooktop
    • Laundry: Washer Hookup, Dryer Hookup, Main Level
    Features
    • Ceiling Fan(s), Dining Area, Separate/Formal Dining Room, Double Vanity, Eat-in Kitchen, Jetted Tub, Primary Downstairs, Separate Shower, Vaulted Ceiling(s)
    • Flooring: Other
    • Doors: Storm Door(s)
    • Basement: Crawl Space,None
    • Number of fireplaces: 1
    • Fireplace features: Gas, Masonry
    Interior area
    • Total interior livable area: 2,154 sqft

    Property

    Parking
    • Total spaces: 2
    • Parking features: Attached, Garage
    • Attached garage spaces: 2
    Features
    • Patio & porch: Patio, Porch, Screened, Wrap Around
    • Exterior features: Porch, Patio
    • Has view: Yes
    • View description: Golf Course
    Lot
    • Features: 1/4 to 1/2 Acre Lot, On Golf Course
    Details
    • Parcel number: 0432642416.000
    • Zoning description: R15 - Residential District
    • Special conditions: Standard

    Construction

    Type & style
    • Home type: SingleFamily
    • Architectural style: Ranch
    • Property subtype: Single Family Residence
    Materials
    • Other
    Condition
    • Good Condition
    • New construction: No
    • Year built: 1983

    Utilities & green energy

    • Sewer: Septic Tank
    • Water: Public

    Community & neighborhood

    Location
    • Region: Hope Mills
    • Subdivision: Cypress Lakes

    HOA & financial

    HOA
    • Has HOA: No
    • Association name: Cypress Lakes Hoa

    Other

    Other facts
    • Listing terms: New Loan
    • Ownership: More than a year

    Price history

    DateEventPrice
    9/25/2025Sold$365,000+5.8%$169/sqft
    Source: LPRMLS #748602 Report a problem
    8/17/2025Pending sale$345,000$160/sqft
    Source: LPRMLS #748602 Report a problem
    8/14/2025Listed for sale$345,000+48.1%$160/sqft
    Source: LPRMLS #748602 Report a problem
    6/11/2021Sold$233,000$108/sqft
    Source: LPRMLS #656052 Report a problem
    5/10/2021Pending sale$233,000$108/sqft
    Source: LPRMLS #656052 Report a problem

    Public tax history

    YearProperty taxesTax assessment
    2025$2,587 +25.6%$351,500 +81.9%
    2024$2,060 +2.3%$193,200 +0.5%
    2023$2,013 +4.3%$192,200 +2.5%
    2022$1,930 $187,600
    2021$1,930 $187,600 -2.4%
    2020-- $192,121 +2.4%
    2019$1,930 +3.8%$187,600
    2018$1,860 $187,600
    2017$1,860 -1%$187,600 -7.5%
    2016$1,878 $202,800
    2015$1,878 $202,800
    2014$1,878 $202,800
    2013$1,878 $202,800
    2012$1,878 $202,800
    2011$1,878 $202,800
    2010-- $202,800
    2009-- $202,800 +34.4%
    2008-- $150,900
    2007-- $150,900 +0.6%
    2006-- $150,000
    2005-- --
    2004-- $150,000
    2003-- $150,000 +18.5%
    2002-- $126,553
    2001-- $126,553

    Find assessor info on the county website

    Neighborhood: 28348

    Nearby schools

    GreatSchools rating
    Schools provided by the listing agent
    • Elementary: Alderman Road Elementary
    • Middle: Grays Creek Middle School
    • High: Grays Creek Senior High

    Source: LPRMLS. This data may not be complete. We recommend contacting the local school district to confirm school assignments for this home.

    Get a cash offer in 3 minutes
    Find out how much your home could sell for in as little as 3 minutes with a no-obligation cash offer.
    Estimated market value
    $363,500
    Get a cash offer in 3 minutes
    Find out how much your home could sell for in as little as 3 minutes with a no-obligation cash offer.
    Estimated market value
    $363,500