Welcome to 5309 Beechwood Drive! This stunning traditional style home is only a 2 minute walk to the association's shared access path to beautiful Lake Michigan! Upon entering this home you are welcomed by vaulted ceilings, hardwood flooring and floor to ceiling windows. The living area flows effortlessly into the kitchen and dining area allowing a great space for entertaining. The kitchen showcases white cabinetry, center island, stainless steel appliances and snack bar. Enjoy a cup of coffee in the sunroom with windows that showcase the serene backyard. The primary bedroom and attached ensuite is conveniently located on the main level. The ensuite features a dual vanity, linen cabinet, large walk-in closet, soaking tub and standup shower. Also on the main level is a second bedroom, office, laundry room and opportunities to add a second full bathroom. The upper level has 2 spacious additional bedrooms and a full third bathroom. The lower level of this home is unfinished but provides ample opportunities to add additional bed and bath along with additional living area! The exterior of this home has also been meticulously maintained offering beautiful landscaping. Call today for your private showing!
Sold
$695,000
5309 Beechwood Dr, Muskegon, MI 49445
4beds
2,832sqft
Single Family Residence
Built in 2008
0.85 Acres Lot
$719,700 Zestimate®
$245/sqft
$3,423 Estimated rent
Home value
$719,700
$626,000 - $828,000
$3,423/mo
Zestimate® history
Owner options
List your home for rent
$3,423/mo
Rent Zestimate®
Find your next renter with Zillow Rental Manager. Plus, with online applications, you can quickly screen prospective tenants – for free.
$3,423/mo
Rent Zestimate®
Refinance and save
$4,729/mo
Est. payment
Refinancing to a lower rate could help reduce your monthly payments and save thousands over the life of the loan.
$4,729/mo
Est. payment
Explore your selling options
Work with a Zillow partner agent
Leverage their expertise and Zillow's premium Showcase listings to get your home seen by more buyers.
Get startedList with your own agent
Get your home in front of millions of buyers by listing it on Zillow.
Learn how to do itSell it yourself
Take full control of how buyers see your home on Zillow by listing For Sale by Owner (FSBO).
List your homeWhat's special
Center islandBeautiful landscapingSnack barSerene backyardVaulted ceilingsStandup showerHardwood flooring
Zillow last checked:
Listing updated:
Listed by:
Brian David Klingel 231-206-3513,
Coldwell Banker Woodland Schmidt Grand Haven
Bought with:
Thomas Blake, 6501276618
Nexes Realty Muskegon
Source: MichRIC,MLS#: 24063822
Facts & features
Interior
Bedrooms & bathrooms
- Bedrooms: 4
- Bathrooms: 3
- Full bathrooms: 3
- Main level bedrooms: 2
Primary bedroom
- Level: Main
- Area: 256
- Dimensions: 16.00 x 16.00
Bedroom 2
- Level: Main
- Area: 154
- Dimensions: 11.00 x 14.00
Bedroom 3
- Level: Upper
- Area: 169
- Dimensions: 13.00 x 13.00
Bedroom 4
- Level: Upper
- Area: 252
- Dimensions: 14.00 x 18.00
Primary bathroom
- Level: Main
- Area: 144
- Dimensions: 12.00 x 12.00
Bathroom 2
- Level: Main
- Area: 65
- Dimensions: 13.00 x 5.00
Bathroom 3
- Level: Upper
- Area: 60
- Dimensions: 12.00 x 5.00
Dining area
- Level: Main
- Area: 117
- Dimensions: 13.00 x 9.00
Kitchen
- Level: Main
- Area: 150
- Dimensions: 15.00 x 10.00
Laundry
- Level: Main
- Area: 63
- Dimensions: 9.00 x 7.00
Living room
- Level: Main
- Area: 323
- Dimensions: 17.00 x 19.00
Office
- Level: Main
- Area: 143
- Dimensions: 11.00 x 13.00
Other
- Description: sun room
- Level: Main
- Area: 143
- Dimensions: 13.00 x 11.00
Heating
- Forced Air
Cooling
- Central Air
Appliances
- Included: Cooktop, Dishwasher, Disposal, Double Oven, Dryer, Microwave, Refrigerator, Washer
- Laundry: Laundry Room, Main Level
Features
- Ceiling Fan(s), Center Island, Eat-in Kitchen
- Flooring: Carpet, Wood
- Basement: Full
- Has fireplace: No
- Fireplace features: Other
Interior area
- Total structure area: 2,832
- Total interior livable area: 2,832 sqft
- Finished area below ground: 0
Property
Parking
- Total spaces: 2
- Parking features: Attached, Garage Door Opener
- Garage spaces: 2
Features
- Stories: 2
- Waterfront features: Lake
Lot
- Size: 0.85 Acres
- Dimensions: 175 x 231
- Features: Wooded
Details
- Parcel number: 09210000000500
Construction
Type & style
- Home type: SingleFamily
- Architectural style: Traditional
- Property subtype: Single Family Residence
Materials
- Vinyl Siding
- Roof: Composition
Condition
- New construction: No
- Year built: 2008
Utilities & green energy
- Sewer: Septic Tank
- Water: Well
- Utilities for property: Natural Gas Available, Electricity Available, Cable Available, Natural Gas Connected, Cable Connected
Community & HOA
HOA
- Has HOA: Yes
- Services included: Other
- HOA fee: $300 annually
Location
- Region: Muskegon
Financial & listing details
- Price per square foot: $245/sqft
- Tax assessed value: $173,195
- Annual tax amount: $5,388
- Date on market: 12/23/2024
- Listing terms: Cash,FHA,VA Loan,Conventional
- Electric utility on property: Yes
- Road surface type: Paved
Price history
| Date | Event | Price |
|---|---|---|
| 1/17/2025 | Sold | $695,000+3.7%$245/sqft |
Source:  MichRIC #24063822 Report a problem MichRIC #24063822 Report a problem | ||
| 12/30/2024 | Pending sale | $669,900$237/sqft |
Source: MichRIC #24063822 Report a problem | ||
| 12/23/2024 | Listed for sale | $669,900$237/sqft |
Source: MichRIC #24063822 Report a problem | ||
Public tax history
| Year | Property taxes | Tax assessment |
|---|---|---|
| 2025 | $5,626 +4.4% | $305,800 -10.9% |
| 2024 | $5,388 +5.2% | $343,200 +26.9% |
| 2023 | $5,122 | $270,500 +11.9% |
| 2022 | -- | $241,700 -5.1% |
| 2021 | $4,930 | $254,600 -2.5% |
| 2020 | $4,930 +190.3% | $261,100 +639.7% |
| 2018 | $1,698 | $35,300 -79.5% |
| 2017 | -- | $172,300 +0.7% |
| 2016 | -- | $171,100 -0.3% |
| 2015 | -- | $171,600 +10.6% |
| 2014 | -- | $155,100 +15.8% |
| 2013 | -- | $133,900 +1.7% |
| 2012 | -- | $131,600 -10.5% |
| 2011 | -- | $147,000 |
| 2010 | -- | $147,000 +2.1% |
| 2009 | -- | $144,000 +518% |
| 2008 | -- | $23,300 |
| 2007 | -- | $23,300 |
| 2004 | -- | $23,300 |
| 2003 | -- | $23,300 +18.3% |
| 2002 | -- | $19,700 |
| 2001 | -- | $19,700 +11.9% |
| 2000 | -- | $17,600 |
Find assessor info on the county website
Neighborhood: 49445
Nearby homes
- $1,401,4004 bd4 ba2.6k sqft1863 Scenic Dr, Muskegon, MI 49445Off Market

- $662,0005 bd4 ba3.3k sqft5335 Beechwood Dr, Muskegon, MI 49445Off Market
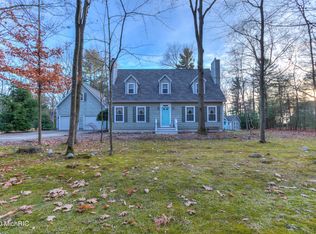
- $579,5003 bd3 ba2k sqft5281 Beechwood Dr, Muskegon, MI 49445Off Market
- $3,900,0003 bd1 ba1.3k sqft2013 N Scenic Dr, Muskegon, MI 49445For Sale
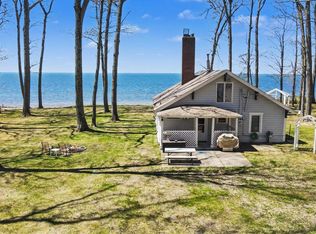
- $1,199,2003 bd2 ba2k sqft1873 Scenic Dr, Muskegon, MI 49445Off Market
- $183,3003 bd1 ba960 sqft1857 Scenic Dr, Muskegon, MI 49445Off Market
- $1,332,8004 bd3 ba3.3k sqft1889 Scenic Dr, Muskegon, MI 49445Off Market
- $604,9003 bd2 ba2.1k sqft5255 Beechwood Dr, Muskegon, MI 49445Off Market
Nearby schools
GreatSchools rating
- 5/10Central Elementary SchoolGrades: PK-4Distance: 4.4 mi
- 6/10Reeths-Puffer Middle SchoolGrades: 6-8Distance: 4.4 mi
- 6/10Reeths-Puffer High SchoolGrades: 9-12Distance: 8 mi
Get a cash offer in 3 minutes
Find out how much your home could sell for in as little as 3 minutes with a no-obligation cash offer.
Estimated market value
$719,700
Get a cash offer in 3 minutes
Find out how much your home could sell for in as little as 3 minutes with a no-obligation cash offer.
Estimated market value
$719,700
- Michigan
- Muskegon County
- Muskegon
- 49445
- 5309 Beechwood Dr
Nearby cities
Nearby zip codes
Other Muskegon Topics
