Situated within the prestigious gated enclave of The Shores at Hidden Cove, just moments from Lake Lewisville and Hidden Cove Marina, this beautifully remodeled brick traditional offers an exceptional blend of elegance, comfort, and resort-style living. Enjoy effortless access to boating, fishing, lakeside dining, and scenic outdoor recreation—all just beyond your doorstep. Thoughtfully reimagined with a refined eye for design, this fabulous 1.5-story home spans approximately 2,507 SF and showcases a bright, open-concept layout complemented by chic, clean-lined interiors and a sophisticated all-white palette. Rich Luxury Plank Vinyl Floors grace the main level, while architectural details such as deep crown molding, art niches, wainscoting and custom paneling add timeless character throughout. The 1st floor is designed for both formal entertaining and everyday living, featuring elegant formals, including a striking dining room with cross-beamed ceiling and stainless steel chandelier. The expansive living room flows seamlessly into a gourmet kitchen, complete with granite countertops, stainless appliances, breakfast bar plus a breakfast area. A private office with French doors offers the perfect work-from-home retreat. The luxurious primary suite serves as a serene sanctuary, offering a spacious walk-in closet and elegant bath. Two additional bedrooms are generous-sized and feature well-appointed baths. Upstairs, the home continues to impress with a versatile game room and an oversized media room—both with new carpeting and ideal for entertainment. Outdoors, a covered patio invites year-round enjoyment and overlooks a sprawling backyard with space for a future pool. Located in one of Frisco’s most sought-after communities, residents enjoy exceptional amenities, including 2 community pools, playgrounds, scenic ponds, and covered picnic areas. Near Hidden Cove Park, the marina and hiking trails, this home offers a lifestyle of luxury, leisure, and convenience.
Sold
Price Unknown
5309 Bluewater Dr, Frisco, TX 75036
3beds
2,507sqft
Single Family Residence
Built in 2012
8,407 Square Feet Lot
$447,400 Zestimate®
$--/sqft
$2,849 Estimated rent
Home value
$447,400
$425,000 - $470,000
$2,849/mo
Zestimate® history
Owner options
List your home for rent
$2,849/mo
Rent Zestimate®
Find your next renter with Zillow Rental Manager. Plus, with online applications, you can quickly screen prospective tenants – for free.
$2,849/mo
Rent Zestimate®
Refinance and save
$315/mo
Est. payment
Refinancing to a lower rate could help reduce your monthly payments and save thousands over the life of the loan.
$315/mo
Est. payment
Explore your selling options
Work with a Zillow partner agent
Leverage their expertise and Zillow's premium Showcase listings to get your home seen by more buyers.
Get startedList with your own agent
Get your home in front of millions of buyers by listing it on Zillow.
Learn how to do itSell it yourself
Take full control of how buyers see your home on Zillow by listing For Sale by Owner (FSBO).
List your homeWhat's special
Sophisticated all-white paletteChic clean-lined interiorsBeautifully remodeled brick traditionalSprawling backyardDeep crown moldingArt nichesWainscoting and custom paneling
Zillow last checked:
Listing updated:
Listed by:
Doris Jacobs 0284846 214-537-3399,
Allie Beth Allman & Assoc. 214-521-7355,
Kim Calloway 0434121 214-395-7001,
Allie Beth Allman & Assoc.
Bought with:
Shannon Greer, 0761368
Better Homes & Gardens, Winans
Source: NTREIS,MLS#: 21204712
Facts & features
Interior
Bedrooms & bathrooms
- Bedrooms: 3
- Bathrooms: 3
- Full bathrooms: 3
Primary bedroom
- Features: Built-in Features, Ceiling Fan(s), Dual Sinks, En Suite Bathroom, Garden Tub/Roman Tub, Separate Shower, Walk-In Closet(s)
- Level: First
- Dimensions: 19 x 14
Bedroom
- Level: First
- Dimensions: 12 x 12
Bedroom
- Level: First
- Dimensions: 12 x 12
Breakfast room nook
- Level: First
- Dimensions: 10 x 8
Dining room
- Level: First
- Dimensions: 12 x 11
Game room
- Level: Second
- Dimensions: 18 x 10
Kitchen
- Features: Built-in Features, Galley Kitchen, Granite Counters, Kitchen Island, Pantry
- Level: First
- Dimensions: 13 x 12
Living room
- Level: First
- Dimensions: 15 x 15
Media room
- Level: Second
- Dimensions: 16 x 13
Office
- Level: First
- Dimensions: 12 x 11
Utility room
- Features: Utility Sink
- Level: First
- Dimensions: 12 x 6
Heating
- Central, Natural Gas, Zoned
Cooling
- Central Air, Ceiling Fan(s), Electric, Roof Turbine(s), Zoned
Appliances
- Included: Dishwasher, Electric Range, Disposal, Microwave, Refrigerator
- Laundry: Washer Hookup, Dryer Hookup, ElectricDryer Hookup, Laundry in Utility Room
Features
- Cable TV
- Flooring: Carpet, Luxury Vinyl Plank, Tile
- Windows: Window Coverings
- Has basement: No
- Has fireplace: No
Interior area
- Total interior livable area: 2,507 sqft
Property
Parking
- Total spaces: 2
- Parking features: Door-Single, Driveway, Garage Faces Front, Garage, Garage Door Opener, Kitchen Level, Lighted, Side By Side
- Attached garage spaces: 2
Features
- Levels: Two
- Stories: 2
- Patio & porch: Patio, Covered
- Exterior features: Lighting, Private Yard, Rain Gutters
- Pool features: None, Community
- Fencing: Wood
Lot
- Size: 8,407 Square Feet
- Features: Back Yard, Irregular Lot, Lawn, Landscaped, Many Trees, Subdivision, Sprinkler System
Details
- Parcel number: R497878
Construction
Type & style
- Home type: SingleFamily
- Architectural style: Traditional,Detached
- Property subtype: Single Family Residence
Materials
- Brick
- Foundation: Slab
- Roof: Composition
Condition
- Year built: 2012
Utilities & green energy
- Sewer: Public Sewer
- Water: Public
- Utilities for property: Electricity Available, Natural Gas Available, Sewer Available, Separate Meters, Water Available, Cable Available
Community & HOA
Community
- Features: Gated, Playground, Pool, Trails/Paths
- Security: Security Lights
- Subdivision: The Shores At Hidden Cove Phase Five
HOA
- Has HOA: Yes
- Services included: All Facilities, Association Management
- HOA fee: $315 quarterly
- HOA name: Spectrum Association Management
- HOA phone: 972-992-3444
Location
- Region: Frisco
Financial & listing details
- Date on market: 4/8/2026
- Cumulative days on market: 56 days
- Listing terms: Cash,Conventional
Price history
| Date | Event | Price |
|---|---|---|
| 6/15/2026 | Sold | -- |
Source: NTREIS #21204712 Report a problem | ||
| 6/12/2026 | Pending sale | $449,000$179/sqft |
Source: NTREIS #21204712 Report a problem | ||
| 6/3/2026 | Contingent | $449,000$179/sqft |
Source: NTREIS #21204712 Report a problem | ||
| 5/30/2026 | Price change | $449,000-3.3%$179/sqft |
Source: NTREIS #21204712 Report a problem | ||
| 4/16/2026 | Price change | $464,500-7%$185/sqft |
Source: NTREIS #21204712 Report a problem | ||
| 4/8/2026 | Listed for sale | $499,500-0.1%$199/sqft |
Source: NTREIS #21204712 Report a problem | ||
| 3/15/2022 | Sold | -- |
Source: NTREIS #14744217 Report a problem | ||
| 3/7/2022 | Pending sale | $499,826$199/sqft |
Source:  RE/MAX International #14744217 Report a problem RE/MAX International #14744217 Report a problem | ||
| 3/7/2022 | Contingent | $499,826$199/sqft |
Source: NTREIS #14744217 Report a problem | ||
| 2/24/2022 | Price change | $499,826+5%$199/sqft |
Source: NTREIS #14744217 Report a problem | ||
| 2/1/2022 | Pending sale | $475,826$190/sqft |
Source: RE/MAX International #14744217 Report a problem | ||
| 2/1/2022 | Contingent | $475,826$190/sqft |
Source: NTREIS #14744217 Report a problem | ||
| 1/27/2022 | Listed for sale | $475,826$190/sqft |
Source: NTREIS #14744217 Report a problem | ||
Public tax history
Tax history is unavailable.
Neighborhood: 75036
Nearby homes
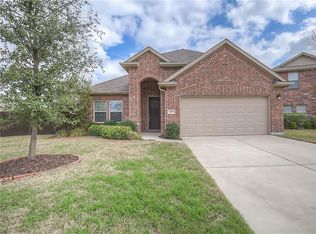
- $487,0003 bd3 ba2.5k sqft5309 Bluewater Dr, Frisco, TX 75034Off Market
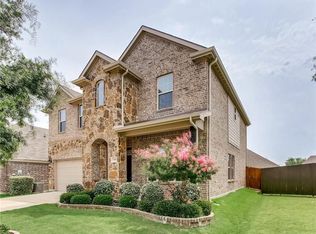
- $437,0003 bd3 ba2.4k sqft5305 Bluewater Dr, Frisco, TX 75034Off Market
- $502,7004 bd3 ba2.3k sqft5308 Seashore Ln, Frisco, TX 75034Off Market

- $388,1003 bd2 ba1.7k sqft5304 Seashore Ln, Frisco, TX 75034Off Market
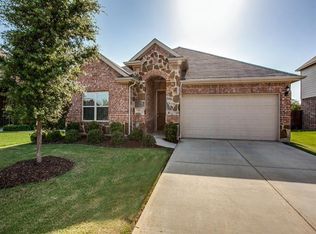
- $425,3003 bd2 ba2k sqft5301 Bluewater Dr, Frisco, TX 75034Off Market
- $354,8003 bd2 ba1.4k sqft11916 Summer Springs Dr, Frisco, TX 75034Off Market
- $480,9004 bd3 ba2.7k sqft5300 Seashore Ln, Frisco, TX 75034Off Market
- $424,1004 bd2 ba1.8k sqft12100 Knots Ln, Frisco, TX 75034Off Market
Nearby schools
GreatSchools rating
- 5/10Hackberry Elementary SchoolGrades: PK-5Distance: 1.1 mi
- 6/10Lowell H Strike MiddleGrades: 6-8Distance: 1.6 mi
- 5/10Little Elm High SchoolGrades: 9-12Distance: 3.3 mi
Schools provided by the listing agent
- Elementary: Hackberry
- Middle: Lowell Strike
- High: Little Elm
- District: Little Elm ISD
Source: NTREIS. This data may not be complete. We recommend contacting the local school district to confirm school assignments for this home.
Get a cash offer in 3 minutes
Find out how much your home could sell for in as little as 3 minutes with a no-obligation cash offer.
Estimated market value
$447,400
Get a cash offer in 3 minutes
Find out how much your home could sell for in as little as 3 minutes with a no-obligation cash offer.
Estimated market value
$447,400
- Texas
- Denton County
- Frisco
- 75036
- 5309 Bluewater Dr
Nearby cities
Nearby neighborhoods
Nearby zip codes
Other Frisco Topics
