Skip main navigation
Off market
  • $2,491,100

    5309 Briley Pl, Bethesda, MD 20816

    5beds
    4,790sqft
    SingleFamily
    Built in 2020
    8,481 Square Feet Lot
    $2,491,100 Zestimate®
    $520/sqft
    $8,221 Estimated rent

    Home value

    $2,491,100

    $2.37M - $2.64M

    $8,221/mo

    Zestimate® history
    Loading
    Loading...

    Owner options

    List your home for rent

    $8,221/mo

    Rent Zestimate®

    Find your next renter with Zillow Rental Manager. Plus, with online applications, you can quickly screen prospective tenants – for free.

    Learn more

    $8,221/mo

    Rent Zestimate®

    Refinance and save

    $12,358/mo

    Est. payment

    Refinancing to a lower rate could help reduce your monthly payments and save thousands over the life of the loan.

    See today's rates

    $12,358/mo

    Est. payment

    Explore your selling options

    Work with a Zillow partner agent

    Leverage their expertise and Zillow's premium Showcase listings to get your home seen by more buyers.

    Get started

    List with your own agent

    Get your home in front of millions of buyers by listing it on Zillow.

    Learn how to do it

    Sell it yourself

    Take full control of how buyers see your home on Zillow by listing For Sale by Owner (FSBO).

    List your home

    What's special

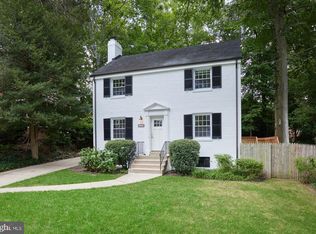
    This stunning new build offers architectural excellence and modern luxury. With approximately 5,000 square feet of living space, this home offers a spacious, open floor plan ideal for both entertaining and everyday living. The main level is complete with a sun-drenched family room highlighting a gas fireplace, a charming study, a formal dining room, and a mudroom with built-in cabinets off of the two-car garage. The gourmet, eat-in kitchen is sure to draw out your inner chef, featuring stainless steel high-end appliances, a six-burner gas oven with a range hood, and a large island. Four bedrooms can be found on the upper level, including the gorgeous master bedroom with his/her walk-in closets and a luxurious ensuite bath with an expansive tiled shower. Rounding out this exceptional home, the lower level is well-equipped for any number of events, including a recreation room with a full bath, a fifth bedroom, and a large utility/storage room. The exterior extends the home with a charming front porch and expansive flagstone patio in the rear. Located on a charming street off of Massachusetts Ave, this home is just steps to the Capital Crescent trail and within close proximity to downtown Bethesda, Chevy Chase, and D.C. Delivery expected July 2020. The photo is of a model home.

    This property is not currently displayed as for sale or rent on Zillow. This may be different from what's on other websites or public sources.

    Facts & features

    Interior

    Bedrooms & bathrooms
    • Bedrooms: 5
    • Bathrooms: 5
    • Full bathrooms: 4
    • 1/2 bathrooms: 1
    Heating
    • Forced air
    Cooling
    • Central
    Appliances
    • Included: Dishwasher, Freezer, Garbage disposal, Microwave, Range / Oven, Refrigerator
    • Laundry: Washer/Dryer Hookups Only
    Features
    • Ceiling Fan(s), Kitchen Island, Pantry, Recessed Lighting, Walk-In Closet(s), Built-Ins, Dining Area, Soaking Tub, Crown Molding, Carpet, Open Floorplan, Wood Floors, Butlers Pantry, Wet/Dry Bar, Wainscotting, Formal/Separate Dining Room, Master Bath(s), Kitchen - Gourmet, Family Room Off Kitchen
    • Flooring: Hardwood
    • Basement: Finished
    • Has fireplace: Yes
    Interior area
    • Total interior livable area: 4,790 sqft
    • Finished area below ground: 1427

    Property

    Parking
    • Total spaces: 2
    • Parking features: Garage - Attached
    Features
    • Exterior features: Other
    Lot
    • Size: 8,481 Square Feet
    Details
    • Parcel number: 0700603157
    • Special conditions: Standard

    Construction

    Type & style
    • Home type: SingleFamily
    • Architectural style: Conventional
    Materials
    • Roof: Asphalt
    Condition
    • Year built: 2020

    Community & HOA

    Location
    • Region: Bethesda

    Financial & listing details

    • Price per square foot: $520/sqft
    • Tax assessed value: $2,299,633
    • Annual tax amount: $27,799

    Price history

    DateEventPrice
    8/16/2023Sold$2,355,000-4.6%$492/sqft
    Source: Bright MLS #MDMC2093440 Report a problem
    7/28/2023Pending sale$2,469,000$515/sqft
    Source: Bright MLS #MDMC2093440 Report a problem
    7/26/2023Contingent$2,469,000$515/sqft
    Source: Bright MLS #MDMC2093440 Report a problem
    6/23/2023Listing removed$2,469,000$515/sqft
    Source: Bright MLS #MDMC2097054 Report a problem
    6/15/2023Listed for sale$2,469,000-1%$515/sqft
    Source: Bright MLS #MDMC2097054 Report a problem
    6/15/2023Listing removed$2,495,000$521/sqft
    Source: Bright MLS #MDMC2093440 Report a problem
    5/31/2023Price change$2,495,000-3.9%$521/sqft
    Source: Bright MLS #MDMC2093440 Report a problem
    5/18/2023Listed for sale$2,595,000+31.7%$542/sqft
    Source: Bright MLS #MDMC2093440 Report a problem
    10/21/2020Sold$1,970,000-1.3%$411/sqft
    Source: Public Record Report a problem
    7/28/2020Pending sale$1,995,000+2.3%$416/sqft
    Source: Compass #MDMC707732 Report a problem
    7/25/2020Listed for sale$1,950,000+163.5%$407/sqft
    Source: Compass #MDMC707732 Report a problem
    7/16/2019Sold$740,000-7.4%$154/sqft
    Source: Public Record Report a problem
    4/9/2019Price change$799,500+0.1%$167/sqft
    Source: Compass #MDMC559698 Report a problem
    4/1/2019Price change$799,000-3.2%$167/sqft
    Source: Compass #MDMC559698 Report a problem
    3/21/2019Price change$825,000-2.9%$172/sqft
    Source: Compass #MDMC559698 Report a problem
    2/4/2019Listed for sale$850,000$177/sqft
    Source: Compass #MDMC559698 Report a problem
    1/29/2013Listing removed$3,200$1/sqft
    Source: District One Properties, LLC. #MC7995062 Report a problem
    1/22/2013Listed for rent$3,200$1/sqft
    Source: District One Properties, LLC. #MC7995062 Report a problem

    Public tax history

    YearProperty taxesTax assessment
    2026$27,799 +8.5%$2,299,633 +5.8%
    2025$25,613 +9.2%$2,174,400 +6.7%
    2024$23,455 +7.1%$2,037,400 +7.2%
    2023$21,896 +12.5%$1,900,400 +7.8%
    2022$19,459 +1.8%$1,763,400 +1.7%
    2021$19,123 +191.9%$1,734,500 +192%
    2020$6,552 -19.3%$593,933 -19.4%
    2019$8,122 -0.2%$736,600
    2018$8,137 -2.5%$736,600
    2017$8,346 +17.1%$736,600 -1.6%
    2016$7,126 $748,500 +5.9%
    2015$7,126 $707,000 +6.2%
    2014$7,126 $665,500 +6.7%
    2013-- $624,000
    2012-- $624,000
    2011-- $624,000 -17.3%
    2010-- $754,770 +5.9%
    2009-- $712,892 +6.2%
    2008-- $671,016 +6.7%
    2007-- $629,140 +14.3%
    2006-- $550,526 +16.7%
    2005-- $471,913 +20%
    2004-- $393,300
    2003-- $393,300 +20%
    2002-- $327,713 +11.1%
    2001-- $294,920
    Find assessor info on the county website

    Neighborhood: 20816

    Nearby schools

    GreatSchools rating
    Schools provided by the listing agent
    • Elementary: WESTBROOK
    • Middle: THOMAS W. PYLE
    • High: WALT WHITMAN
    • District: MONTGOMERY COUNTY PUBLIC SCHOOLS

    Source: The MLS. This data may not be complete. We recommend contacting the local school district to confirm school assignments for this home.

    Get a cash offer in 3 minutes
    Find out how much your home could sell for in as little as 3 minutes with a no-obligation cash offer.
    Estimated market value
    $2,491,100
    Get a cash offer in 3 minutes
    Find out how much your home could sell for in as little as 3 minutes with a no-obligation cash offer.
    Estimated market value
    $2,491,100