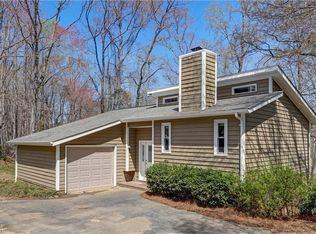
Welcome to this beautifully updated brick ranch in Kernersville on nearly an acre. You are greeted by the inviting rocking chair front porch. The heart of the home is the bright, open living room with cathedral ceilings and a classic fireplace. The updated kitchen features custom soft-close shaker cabinets and high-grade granite countertops. New appliances include a high end induction stove with double oven. The kitchen has an eat-in area and direct access to the dining room. The secondary bath has updated flooring and vanity, while the spacious primary suite offers a private balcony and renovated en-suite with tile shower and new vanity. Step outside to a multi-tiered deck leading to an above-ground pool and fenced backyard—perfect for entertaining. The finished basement adds versatile space, wired for surround sound, plus a flex room for a 4th bedroom or office with a full bath. Oversized garage and storage room provide ample storage.
Sold for $427,000
$427,000
5309 Brittainywood Rd, Kernersville, NC 27284
3beds
2,988sqft
Stick/Site Built, Residential, Single Family Residence
Built in 1979
0.92 Acres Lot
$428,300 Zestimate®
$--/sqft
$2,334 Estimated rent
Home value
$428,300
$398,000 - $463,000
$2,334/mo
Zestimate® history
Owner options
List your home for rent
$2,334/mo
Rent Zestimate®
Find your next renter with Zillow Rental Manager. Plus, with online applications, you can quickly screen prospective tenants – for free.
$2,334/mo
Rent Zestimate®
Refinance and save
$2,602/mo
Est. payment
Refinancing to a lower rate could help reduce your monthly payments and save thousands over the life of the loan.
$2,602/mo
Est. payment
Explore your selling options
Work with a Zillow partner agent
Leverage their expertise and Zillow's premium Showcase listings to get your home seen by more buyers.
Get startedList with your own agent
Get your home in front of millions of buyers by listing it on Zillow.
Learn how to do itSell it yourself
Take full control of how buyers see your home on Zillow by listing For Sale by Owner (FSBO).
List your homeWhat's special
Zillow last checked:
Listing updated:
Listed by:
Derek Wilson 704-533-3814,
Wilson Realty and Renovation
Bought with:
Dawn Sanders, 266520
Mantle LLC
Source: Triad MLS,MLS#: 1211944 Originating MLS: Greensboro
Originating MLS: GreensboroFacts & features
Interior
Bedrooms & bathrooms
- Bedrooms: 3
- Bathrooms: 3
- Full bathrooms: 3
- Main level bathrooms: 2
Heating
- Heat Pump, Electric
Cooling
- Heat Pump
Appliances
- Included: Electric Water Heater
Features
- Basement: Finished, Basement
- Number of fireplaces: 2
- Fireplace features: Basement, Living Room
Interior area
- Total structure area: 2,988
- Total interior livable area: 2,988 sqft
- Finished area above ground: 1,914
- Finished area below ground: 1,074
Property
Parking
- Total spaces: 2
- Parking features: Garage, Attached, Basement, Garage Faces Side
- Attached garage spaces: 2
Features
- Levels: One
- Stories: 1
- Patio & porch: Porch
- Has private pool: Yes
- Pool features: Above Ground, Private
- Fencing: Fenced
Lot
- Size: 0.92 Acres
Details
- Parcel number: 6867737802
- Zoning: RS20
- Special conditions: Owner Sale
Construction
Type & style
- Home type: SingleFamily
- Property subtype: Stick/Site Built, Residential, Single Family Residence
Materials
- Brick
Condition
- Year built: 1979
Utilities & green energy
- Sewer: Septic Tank
- Water: Public
Community & HOA
Community
- Subdivision: Hampstead
HOA
- Has HOA: No
Location
- Region: Kernersville
Financial & listing details
- Tax assessed value: $414,000
- Annual tax amount: $2,577
- Date on market: 3/19/2026
- Cumulative days on market: 4 days
- Listing agreement: Exclusive Right To Sell
- Listing terms: Cash,Conventional,FHA,VA Loan
- Exclusions: Work Bench In Garage
Price history
| Date | Event | Price |
|---|---|---|
| 4/27/2026 | Sold | $427,000+0.5% |
Source:  Triad MLS #1211944 Report a problem Triad MLS #1211944 Report a problem | ||
| 3/23/2026 | Pending sale | $425,000 |
Source: Triad MLS #1211944 Report a problem | ||
| 3/20/2026 | Listed for sale | $425,000+21.4% |
Source: Triad MLS #1211944 Report a problem | ||
| 5/26/2021 | Sold | $350,150 |
Source: Triad MLS #1019461 Report a problem | ||
Public tax history
| Year | Property taxes | Tax assessment |
|---|---|---|
| 2025 | $2,578 +5.4% | $414,000 +32.4% |
| 2024 | $2,444 | $312,700 |
| 2023 | $2,444 | $312,700 |
| 2022 | $2,444 +30.1% | $312,700 +30.1% |
| 2021 | $1,878 +4.1% | $240,300 +13.3% |
| 2020 | $1,804 -1.7% | $212,000 |
| 2019 | $1,836 +4.1% | $212,000 |
| 2018 | $1,764 | $212,000 +2.4% |
| 2016 | -- | $207,088 |
| 2015 | -- | $207,088 |
| 2014 | $1,650 | $207,088 |
| 2013 | -- | $207,088 -6.5% |
| 2012 | -- | $221,502 |
| 2011 | -- | $221,502 |
| 2010 | -- | $221,502 |
| 2009 | -- | $221,502 +12.2% |
| 2008 | -- | $197,415 |
| 2007 | -- | -- |
| 2006 | -- | -- |
| 2005 | -- | $197,415 +8.6% |
| 2004 | -- | $181,784 |
| 2003 | -- | $181,784 +5.5% |
| 2002 | -- | $172,322 |
| 2001 | -- | $172,322 +11.4% |
| 2000 | -- | $154,712 |
Find assessor info on the county website
Neighborhood: 27284
Nearby homes
- $354,1003 bd2 ba2.2k sqft5319 Brittainywood Rd, Kernersville, NC 27284Off Market
- $235,0003 bd3 ba1.7k sqft5299 Brittainywood Rd, Kernersville, NC 27284Sold
- $405,9003 bd2 ba2k sqft4370 Rivendell Rd, Kernersville, NC 27284Sold

- $363,4003 bd2 ba2.2k sqft5308 Brittainywood Rd, Kernersville, NC 27284Off Market
- $350,5003 bd2 ba2k sqft5300 Brittainywood Rd, Kernersville, NC 27284Off Market
- $23,900-- bd-- ba-- sqft4360 Rivendell Rd, Kernersville, NC 27284Off Market
- $389,1004 bd3 ba2.6k sqft5339 Brittainywood Rd, Kernersville, NC 27284Off Market
- $377,4003 bd3 ba2.4k sqft5309 Shaddowfax Dr, Kernersville, NC 27284Off Market
Nearby schools
GreatSchools rating
- 7/10Cash ElementaryGrades: PK-5Distance: 0.6 mi
- 1/10East Forsyth MiddleGrades: 6-8Distance: 0.9 mi
- 3/10East Forsyth HighGrades: 9-12Distance: 2.5 mi
Get a cash offer in 3 minutes
Find out how much your home could sell for in as little as 3 minutes with a no-obligation cash offer.
Estimated market value
$428,300
Get a cash offer in 3 minutes
Find out how much your home could sell for in as little as 3 minutes with a no-obligation cash offer.
Estimated market value
$428,300
- North Carolina
- Forsyth County
- Kernersville
- 27284
- 5309 Brittainywood Rd
Nearby cities
Nearby neighborhoods
Nearby zip codes
Other Kernersville Topics
