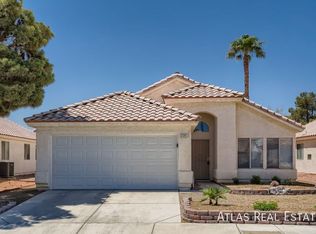
Welcome to this beautifully updated single-family home offering over 1,600 sq ft of comfortable living space. Featuring 3 spacious bedrooms and 2.5 baths, this property is move-in ready with fresh interior paint and brand-new carpet. AC less then 1 year old. Water heater a little over 1 year old. The kitchen has white shaker cabinets, sleek quartz countertops, and stainless steel appliances—all included. Vaulted ceilings and abundant natural light create an open and inviting atmosphere, perfect for both daily living and entertaining. Step outside to enjoy a large backyard with a covered patio, providing plenty of space for outdoor dining, relaxation, or gatherings. Conveniently located near shopping, dining, and with easy freeway access, this home offers the perfect balance of comfort and convenience.
Active
Price cut: $5.1K (7/1)
$389,900
5309 Camino Del Rancho, Las Vegas, NV 89130
3beds
1,630sqft
Single Family Residence
Built in 1992
5,227 Square Feet Lot
$389,800 Zestimate®
$239/sqft
$13/mo HOA
What's special
Sleek quartz countertopsLarge backyardCovered patioAbundant natural lightVaulted ceilingsStainless steel appliancesOpen and inviting atmosphere
- 279 days |
- 1,091 |
- 90 |
Zillow last checked:
Listing updated:
Listed by:
Brad Snyder S.0075180 (702)480-9137,
Simply Vegas
Source: LVR,MLS#: 2723248
Originating MLS: Greater Las Vegas Association of Realtors Inc
Loading...
Facts & features
Interior
Bedrooms & bathrooms
- Bedrooms: 3
- Bathrooms: 3
- Full bathrooms: 2
- 1/2 bathrooms: 1
Primary bedroom
- Description: Upstairs,Walk-In Closet(s)
- Dimensions: 13x12
Bedroom 2
- Description: Upstairs
- Dimensions: 10x10
Bedroom 3
- Description: Upstairs
- Dimensions: 10x10
Dining room
- Description: Living Room/Dining Combo
- Dimensions: 8x9
Family room
- Description: Downstairs
- Dimensions: 11x10
Kitchen
- Description: Quartz Countertops,Stainless Steel Appliances
Living room
- Description: Formal,Front
- Dimensions: 12x10
Heating
- Central, Gas
Cooling
- Central Air, Electric
Appliances
- Included: Dryer, Dishwasher, Disposal, Gas Range, Microwave, Refrigerator, Washer
- Laundry: Gas Dryer Hookup, Laundry Room
Features
- Ceiling Fan(s)
- Flooring: Carpet, Ceramic Tile
- Number of fireplaces: 1
- Fireplace features: Family Room, Gas
Interior area
- Total structure area: 1,630
- Total interior livable area: 1,630 sqft
Video & virtual tour
Property
Parking
- Total spaces: 2
- Parking features: Attached, Garage, Garage Door Opener, Private
- Attached garage spaces: 2
Features
- Stories: 2
- Patio & porch: Covered, Patio
- Exterior features: Patio
- Fencing: Block,Back Yard
Lot
- Size: 5,227 Square Feet
- Features: Desert Landscaping, Landscaped, < 1/4 Acre
Details
- Parcel number: 13801612003
- Zoning description: Single Family
- Horse amenities: None
Construction
Type & style
- Home type: SingleFamily
- Architectural style: Two Story
- Property subtype: Single Family Residence
Materials
- Frame, Stucco
- Roof: Tile
Condition
- Resale
- Year built: 1992
Utilities & green energy
- Electric: Photovoltaics None
- Sewer: Public Sewer
- Water: Public
- Utilities for property: Cable Available
Community & HOA
Community
- Subdivision: Rancho Alta Mira
HOA
- Has HOA: Yes
- Services included: Association Management
- HOA fee: $13 monthly
- HOA name: Rancho Alta Mira
- HOA phone: 702-362-6266
Location
- Region: Las Vegas
Financial & listing details
- Price per square foot: $239/sqft
- Tax assessed value: $232,706
- Annual tax amount: $1,859
- Date on market: 9/30/2025
- Listing agreement: Exclusive Right To Sell
- Listing terms: Cash,Conventional,FHA,VA Loan
Estimated market value
$389,800
$370,000 - $409,000
$2,003/mo
Price history
| Date | Event | Price |
|---|---|---|
| 7/1/2026 | Price change | $389,900-1.3%$239/sqft |
Source: | ||
| 6/14/2026 | Price change | $395,000-1.2%$242/sqft |
Source: | ||
| 5/16/2026 | Price change | $399,900-1.5%$245/sqft |
Source: | ||
| 4/4/2026 | Price change | $405,900-0.8%$249/sqft |
Source: | ||
| 3/12/2026 | Listed for sale | $409,000$251/sqft |
Source: | ||
| 3/3/2026 | Pending sale | $409,000$251/sqft |
Source: | ||
| 2/25/2026 | Price change | $409,000-1.4%$251/sqft |
Source: | ||
| 2/14/2026 | Price change | $415,000-1%$255/sqft |
Source: | ||
| 1/4/2026 | Price change | $419,000-1.4%$257/sqft |
Source: | ||
| 12/7/2025 | Price change | $425,000-0.9%$261/sqft |
Source: | ||
| 10/27/2025 | Price change | $429,000-1.4%$263/sqft |
Source: | ||
| 10/13/2025 | Price change | $435,000-0.7%$267/sqft |
Source: | ||
| 9/30/2025 | Listed for sale | $438,000+173.8%$269/sqft |
Source: | ||
| 9/15/2025 | Listing removed | $1,900$1/sqft |
Source: Zillow Rentals Report a problem | ||
| 8/8/2025 | Listed for rent | $1,900+46.7%$1/sqft |
Source: Zillow Rentals Report a problem | ||
| 3/24/2021 | Listing removed | -- |
Source: Owner Report a problem | ||
| 2/3/2018 | Listing removed | $1,295$1/sqft |
Source: Owner Report a problem | ||
| 1/18/2018 | Listed for rent | $1,295$1/sqft |
Source: Owner Report a problem | ||
| 8/11/2014 | Sold | $160,000+33.3%$98/sqft |
Source: | ||
| 10/1/2010 | Sold | $120,000+9.2%$74/sqft |
Source: Public Record Report a problem | ||
| 6/11/2010 | Price change | $109,900-15.4%$67/sqft |
Source: foreclosure.com Report a problem | ||
| 5/1/2010 | Listed for sale | $129,900+18.2%$80/sqft |
Source: foreclosure.com Report a problem | ||
| 3/20/2010 | Listing removed | $109,900$67/sqft |
Source: foreclosure.com Report a problem | ||
| 3/5/2010 | Listed for sale | $109,900-51.9%$67/sqft |
Source: foreclosure.com Report a problem | ||
| 11/8/2009 | Listing removed | -- |
Source: foreclosure.com Report a problem | ||
| 11/7/2009 | Listed for sale | -- |
Source: foreclosure.com Report a problem | ||
| 9/18/2009 | Sold | $228,362+47.9%$140/sqft |
Source: Public Record Report a problem | ||
| 9/27/2000 | Sold | $154,400$95/sqft |
Source: Public Record Report a problem | ||
Public tax history
| Year | Property taxes | Tax assessment |
|---|---|---|
| 2026 | $2,008 +8% | $81,447 -1.3% |
| 2025 | $1,859 +8% | $82,510 +7.1% |
| 2024 | $1,722 +8% | $77,050 +13.7% |
| 2023 | $1,595 +8% | $67,751 +7.9% |
| 2022 | $1,477 +7.7% | $62,806 +2% |
| 2021 | $1,371 +6.7% | $61,600 +5.4% |
| 2020 | $1,284 +4.8% | $58,430 +9.4% |
| 2019 | $1,226 +6.9% | $53,390 |
| 2018 | $1,147 | $53,390 +2.3% |
| 2017 | $1,147 | $52,205 +6.9% |
| 2016 | $1,147 +0.3% | $48,817 +15.9% |
| 2015 | $1,143 +3.2% | $42,137 +20.5% |
| 2014 | $1,108 | $34,960 |
| 2013 | -- | $34,960 +11.1% |
| 2012 | -- | $31,465 -14.4% |
| 2011 | -- | $36,775 +4.8% |
| 2010 | -- | $35,082 -31% |
| 2009 | -- | $50,825 |
| 2008 | -- | $50,825 -41.8% |
| 2007 | -- | $87,277 +2.9% |
| 2006 | -- | $84,842 +19.8% |
| 2005 | -- | $70,809 +51.2% |
| 2004 | -- | $46,823 +5.7% |
| 2003 | -- | $44,314 +8.5% |
| 2002 | -- | $40,850 +4.4% |
| 2001 | -- | $39,110 |
Find assessor info on the county website
Monthly payment
Est. payment$--/mo
Payment breakdown
Explore the cost of this home by adjusting the details. Changes won't be saved.All calculations are estimates and provided by Zillow, Inc. for informational purposes only. Actual amounts may vary.
HOA fees may include property taxes on listings classified as Co-Ops. Contact the listing agent and/or owner for fee details.
Mortgage interest rates are dependent on a number of factors, including credit score, down payment, and repayment length. Interest rate data provided by Zillow Group Marketplace, Inc. as of 1/1/1970 from various mortgage lenders with which we have lead or other similar arrangements; the Estimated Payment is an average of those rates.
See how much you could borrow to make a competitive offer.
Climate risks
Neighborhood: North Cheyenne
Nearby schools
GreatSchools rating
- 7/10Ernest J. May Elementary SchoolGrades: PK-5Distance: 1.4 mi
- 4/10Theron L. Swainston Middle SchoolGrades: 6-8Distance: 1.9 mi
- 2/10Cheyenne High SchoolGrades: 9-12Distance: 1.9 mi
Schools provided by the listing agent
- Elementary: May, Ernest,May, Ernest
- Middle: Swainston Theron
- High: Cheyenne
Source: LVR. This data may not be complete. We recommend contacting the local school district to confirm school assignments for this home.
A local agent can set up tours, give advice and negotiate with sellers.
- Nevada
- Clark County
- Las Vegas
- 89130
- North Cheyenne
- 5309 Camino Del Rancho