Skip main navigation
Sold for $499,000
  • $499,000

    5309 Caste Dr, Pittsburgh, PA 15236

    3beds
    2,292sqft
    Townhouse
    Built in 2006
    0.28 Acres Lot
    $502,400 Zestimate®
    $218/sqft
    $2,212 Estimated rent

    Home value

    $502,400

    $477,000 - $528,000

    $2,212/mo

    Zestimate® history
    Loading
    Loading...

    Owner options

    List your home for rent

    $2,212/mo

    Rent Zestimate®

    Find your next renter with Zillow Rental Manager. Plus, with online applications, you can quickly screen prospective tenants – for free.

    Learn more

    $2,212/mo

    Rent Zestimate®

    Refinance and save

    $3,414/mo

    Est. payment

    Refinancing to a lower rate could help reduce your monthly payments and save thousands over the life of the loan.

    See today's rates

    $3,414/mo

    Est. payment

    Explore your selling options

    Work with a Zillow partner agent

    Leverage their expertise and Zillow's premium Showcase listings to get your home seen by more buyers.

    Get started

    List with your own agent

    Get your home in front of millions of buyers by listing it on Zillow.

    Learn how to do it

    Sell it yourself

    Take full control of how buyers see your home on Zillow by listing For Sale by Owner (FSBO).

    List your home

    What's special

    Attached two-car garageConvenient first-floor laundryMain-level primary suiteLarge bedroomPantry storageOpen easy-living layoutDining area
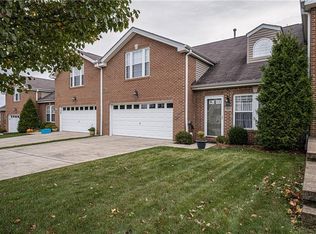
    Some patio homes are nice. This one is exceptional. Every room reflects thoughtful care and pride of ownership—you’ll notice it the moment you walk in. If the search for the perfect patio home has been frustrating… this one may finally end it. The first floor offers the open, easy-living layout you've been hoping to find—a spacious living room, dining area, kitchen, and family room all flowing together with beautiful hardwood floors. The kitchen truly delivers with gorgeous cabinetry, solid-surface counters, pantry storage and plenty of space for a table. Additional cabinetry was added. The main-level primary suite is pretty and spacious, featuring a large bedroom, generous closet space, and a private bath with both a garden tub and walk-in shower. A powder room, convenient first-floor laundry, and access to the attached two-car garage complete the main level. Upstairs, you will find a surprisingly large loft family room—perfect for a second living space, hobby area, or home office—plus two guest bedrooms that are significantly larger than what you typically see in patio homes, and a 2nd full bath. And here’s the bonus that makes downsizing easier: a full, unfinished walk-out basement offering incredible storage. You can bring all of your "stuff"! Enjoy nature and fresh air while relaxing on the beautiful 17x12 screened porch. A brand-new roof was installed March 2026. Low monthly maintenance fee of $80.86. Patio homes rarely offer this combination of space, condition, storage, flexibility and location—which is exactly why this one stands out.

    Zillow last checked:

    Listing updated:

    Listed by:

    Gayle Blonar 412-833-5405,

    COLDWELL BANKER REALTY

    Bought with:

    Jane Davis, AB050257L

    HOWARD HANNA REAL ESTATE SERVICES

    Source: WPMLS,MLS#: 1742157MLS LogoOriginating MLS: West Penn Multi-List

    Facts & features

    Interior

    Bedrooms & bathrooms
    • Bedrooms: 3
    • Bathrooms: 3
    • Full bathrooms: 2
    • 1/2 bathrooms: 1
    Primary bedroom
    • Level: Main
    • Dimensions: 16x16
    Bedroom 2
    • Level: Upper
    • Dimensions: 17x15
    Bedroom 3
    • Level: Upper
    • Dimensions: 20x14
    Bonus room
    • Level: Upper
    • Dimensions: 19x19
    Den
    • Level: Upper
    • Dimensions: 10x10
    Dining room
    • Level: Main
    • Dimensions: 12x12
    Family room
    • Level: Main
    • Dimensions: 10x16
    Kitchen
    • Level: Main
    • Dimensions: 19x16
    Laundry
    • Level: Main
    • Dimensions: 8x8
    Living room
    • Level: Main
    • Dimensions: 12x12
    Heating
    • Forced Air, Gas
    Cooling
    • Central Air
    Appliances
    • Included: Some Gas Appliances, Dryer, Dishwasher, Disposal, Microwave, Refrigerator, Stove, Washer
    Features
    • Pantry
    • Flooring: Ceramic Tile, Hardwood, Carpet
    • Windows: Multi Pane, Screens
    • Basement: Full,Walk-Out Access
    Interior area
    • Total structure area: 2,292
    • Total interior livable area: 2,292 sqft

    Property

    Parking
    • Total spaces: 2
    • Parking features: Attached, Garage, Garage Door Opener
    • Has attached garage: Yes
    Features
    • Levels: One and One Half
    • Stories: 1.5
    • Pool features: None
    Lot
    • Size: 0.28 Acres
    • Dimensions: 0.28
    Details
    • Parcel number: 0190S00100000000

    Construction

    Type & style
    • Home type: Townhouse
    • Property subtype: Townhouse
    Materials
    • Brick, Vinyl Siding
    • Roof: Composition
    Condition
    • Resale
    • Year built: 2006

    Utilities & green energy

    • Sewer: Public Sewer
    • Water: Public

    Community & HOA

    Community
    • Features: Public Transportation
    • Subdivision: Steeplechas
    HOA
    • Has HOA: Yes
    • HOA fee: $81 monthly
    Location
    • Region: Pittsburgh

    Financial & listing details

    • Price per square foot: $218/sqft
    • Tax assessed value: $240,400
    • Annual tax amount: $8,195
    • Date on market: 3/5/2026

    Price history

    DateEventPrice
    5/12/2026Sold$499,000-2%$218/sqft
    Source: WPMLS #1742157 Report a problem
    3/11/2026Pending sale$509,000$222/sqft
    Source: WPMLS #1742157 Report a problem
    3/5/2026Listed for sale$509,000+70.9%$222/sqft
    Source: WPMLS #1742157 Report a problem
    8/29/2006Sold$297,905$130/sqft
    Source: Public Record Report a problem

    Public tax history

    YearProperty taxesTax assessment
    2025$8,167 +9.6%$222,400
    2024$7,450 +608.2%$222,400
    2023$1,052 $222,400
    2022$1,052 $222,400
    2021$1,052 +2%$222,400
    2020$1,031 -2%$222,400
    2019$1,052 -48.3%$222,400
    2018$2,035 -67.8%$222,400
    2017$6,316 +500.4%$222,400
    2016$1,052 -82.5%$222,400
    2015$6,003 +633.9%$222,400
    2014$818 $222,400 -1%
    2013-- $224,600 +28.8%
    2012-- $174,400
    2011-- $174,400
    2010-- $174,400
    2009-- $174,400
    2008-- $174,400 -7.9%
    2007-- $189,400 +1334.8%
    2006-- $13,200
    2005-- $13,200
    2004-- $13,200
    Find assessor info on the county website

    Neighborhood: 15236

    Nearby schools

    GreatSchools rating
    Schools provided by the listing agent
    • District: Baldwin/Whitehall

    Source: WPMLS. This data may not be complete. We recommend contacting the local school district to confirm school assignments for this home.

    Get pre-qualified for a loan
    At Zillow Home Loans, we can pre-qualify you in as little as 5 minutes with no impact to your credit score.

    An equal housing lender. NMLS #10287.

    Sell for more on Zillow
    Get a Zillow Showcase℠ listing at no additional cost and you could sell for .
    $502,400
    2% more
    +$10,048
    With Zillow Showcase(estimated)
    $512,448