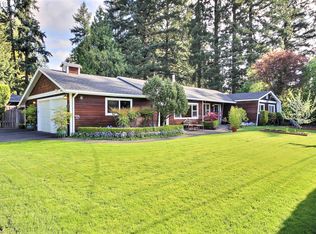
Peaceful setting, room to grow, and a backyard built for making memories come together in this inviting home in Lake Oswego's Rosewood neighborhood! Set back from the road on a generously sized, fully fenced lot, this property offers flexible living spaces, abundant storage, and exceptional outdoor amenities in a tranquil yet highly accessible location. A spacious living room with a fireplace opens to the dining area and updated kitchen with white shaker cabinetry, stainless steel appliances, a gas range, and backyard views. A versatile bonus room is ideal for a home office, formal dining room, or playroom. Two bedrooms and a full bathroom on the main level offer the possibility of primary-level living. Upstairs, two additional bedrooms and a bonus room/5th bedroom share a beautifully remodeled full bathroom. Enjoy a covered patio overlooking the expansive and level backyard with raised garden beds, two storage sheds, and a 20-foot chicken coop that could also serve as a gardening shed, or dog run. Recent updates include a brand new roof (2026), paved asphalt driveway (2025), luxury vinyl plank flooring, remodeled upstairs bathroom, fresh interior and exterior paint, and more. Located in the Rosewood neighborhood within the highly regarded Lake Oswego School District, which includes the newly built River Grove Elementary, this home offers a quiet setting with room to grow and enjoy for years to come.
Sold
Zillow last checked:
Listing updated:
Bought with:
Sara Lewis, 200705052
Windermere Realty Trust
Source: RMLS (OR),MLS#: 523843633
Price history
| Date | Event | Price |
|---|---|---|
| 9/15/2026 | Listing removed | $4,750$2/sqft |
Source: Zillow Rentals Report a problem | ||
| 8/31/2026 | Listed for rent | $4,750$2/sqft |
Source: Zillow Rentals Report a problem | ||
| 8/27/2026 | Sold | $848,000-0.2%$424/sqft |
Source:  RMLS (OR) #523843633 Report a problem RMLS (OR) #523843633 Report a problem | ||
| 8/7/2026 | Pending sale | $850,000$425/sqft |
Source: RMLS (OR) #523843633 Report a problem | ||
| 7/31/2026 | Listed for sale | $850,000$425/sqft |
Source: RMLS (OR) #523843633 Report a problem | ||
Get a cash offer in 3 minutes
Find out how much your home could sell for in as little as 3 minutes with a no-obligation cash offer.
Estimated market value
$847,400
