Skip main navigation
Sold for $310,000
Street View
  • $310,000

    5309 Church St, Hope Mills, NC 28348

    4beds
    2,169sqft
    Single Family Residence
    Built in 1983
    0.36 Acres Lot
    $310,800 Zestimate®
    $143/sqft
    $2,257 Estimated rent

    Home value

    $310,800

    $280,000 - $345,000

    $2,257/mo

    Zestimate® history
    Loading
    Loading...

    Owner options

    List your home for rent

    $2,257/mo

    Rent Zestimate®

    Find your next renter with Zillow Rental Manager. Plus, with online applications, you can quickly screen prospective tenants – for free.

    Learn more

    $2,257/mo

    Rent Zestimate®

    Refinance and save

    $1,900/mo

    Est. payment

    Refinancing to a lower rate could help reduce your monthly payments and save thousands over the life of the loan.

    See today's rates

    $1,900/mo

    Est. payment

    Explore your selling options

    Work with a Zillow partner agent

    Leverage their expertise and Zillow's premium Showcase listings to get your home seen by more buyers.

    Get started

    List with your own agent

    Get your home in front of millions of buyers by listing it on Zillow.

    Learn how to do it

    Sell it yourself

    Take full control of how buyers see your home on Zillow by listing For Sale by Owner (FSBO).

    List your home

    What's special

    In ground poolBonus roomPrivate backyardEntertaining style covered decksOpen floor planCorner lotSolid surface counters
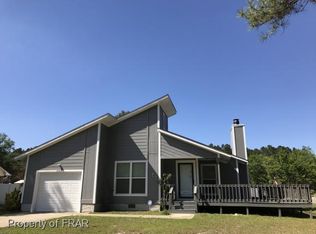
    The perfect home! 4 bedrooms, 3 bathrooms, open floor plan. This home sits on a large corner lot w/ very private backyard. 2 entertaining style covered decks with Bar. Inside has an open floor plan w/ custom Butlers kitchen. Cook top, Solid Surface counters, New High End Laminate through out down stairs, formal dining room and living room with fireplace. Main floor owner suite with custom walk in closet. Another guest bed downstairs and 2 bedrooms upstairs with new carpet. Downstairs features a large bonus room that can be used as bonus room, den or office. Outside is an amazing entertainers dream with 2 freshly painted covered decks that overlook the beautiful in ground pool. This home has it all! Schedule your showing now! Main house HVAC installed spring of 2019 & upstairs unit 2023. There is a whole home water filtration system installed. The in ground pool is a salt water pool. Comes with equipment. Barn has electric and front yard has irrigation! This home has it all!

    Zillow last checked:

    Listing updated:

    Listed by:

    AMELIA SHIRLEY,

    KELLER WILLIAMS REALTY (FAYETTEVILLE)

    Bought with:

    KAYLAN CERVANTEZ, 337411

    KELLER WILLIAMS REALTY (FAYETTEVILLE)

    Source: LPRMLS,MLS#: 739686MLS LogoOriginating MLS: Longleaf Pine Realtors

    Facts & features

    Interior

    Bedrooms & bathrooms
    • Bedrooms: 4
    • Bathrooms: 3
    • Full bathrooms: 3
    Heating
    • Heat Pump
    Cooling
    • Central Air
    Appliances
    • Included: Built-In Oven, Cooktop, Dishwasher, Microwave, Refrigerator
    • Laundry: Washer Hookup, Dryer Hookup, Main Level, In Unit
    Features
    • Ceiling Fan(s), Separate/Formal Dining Room, Granite Counters, Window Treatments
    • Flooring: Carpet, Laminate
    • Windows: Blinds
    • Basement: Crawl Space,Other
    • Number of fireplaces: 1
    • Fireplace features: Factory Built
    Interior area
    • Total interior livable area: 2,169 sqft

    Property

    Parking
    • Parking features: No Garage
    Features
    • Levels: One and One Half
    • Patio & porch: Rear Porch, Covered, Deck, Front Porch, Porch, Stoop
    • Exterior features: Deck, Fully Fenced, Fence, Porch
    • Pool features: In Ground, Pool
    • Fencing: Back Yard,Full,Partial,Privacy,Yard Fenced
    Lot
    • Size: 0.36 Acres
    • Features: 1/4 to 1/2 Acre Lot, Cleared, Level
    • Topography: Cleared,Level
    Details
    • Parcel number: 0414813128
    • Special conditions: Standard

    Construction

    Type & style
    • Home type: SingleFamily
    • Architectural style: One and One Half Story
    • Property subtype: Single Family Residence
    Materials
    • Vinyl Siding
    Condition
    • New construction: No
    • Year built: 1983

    Utilities & green energy

    • Sewer: Public Sewer
    • Water: Public

    Community & neighborhood

    Location
    • Region: Hope Mills
    • Subdivision: Creek Bend

    Other

    Other facts
    • Listing terms: Cash,New Loan
    • Ownership: More than a year

    Price history

    DateEventPrice
    5/23/2025Sold$310,000$143/sqft
    Source: LPRMLS #739686 Report a problem
    4/14/2025Pending sale$310,000$143/sqft
    Source: LPRMLS #739686 Report a problem
    3/22/2025Listed for sale$310,000+21.6%$143/sqft
    Source: LPRMLS #739686 Report a problem
    3/23/2023Sold$255,000$118/sqft
    Source: LPRMLS #696418 Report a problem
    1/20/2023Pending sale$255,000$118/sqft
    Source: LPRMLS #696418 Report a problem
    1/17/2023Listed for sale$255,000+64.5%$118/sqft
    Source: LPRMLS #696418 Report a problem
    7/26/2013Sold$155,000-3.1%$71/sqft
    Source: Public Record Report a problem
    6/13/2013Listed for sale$159,900-12.4%$74/sqft
    Source: RE/MAX Homeowners, LTD #405933 Report a problem
    9/5/2011Listing removed$182,500$84/sqft
    Source: Listhub #368187 Report a problem
    7/2/2011Listed for sale$182,500$84/sqft
    Source: Listhub #368187 Report a problem

    Public tax history

    YearProperty taxesTax assessment
    2025$3,244 +29.7%$265,400 +80.1%
    2024$2,500 +5.4%$147,400
    2023$2,373 +2.2%$147,400
    2022$2,321 +1.6%$147,400
    2021$2,284 $147,400 +1.2%
    2020-- $145,650 -1.2%
    2019$2,273 +1.1%$147,400
    2018$2,249 $147,400
    2017$2,249 +3.7%$147,400 -0.7%
    2016$2,168 $148,500
    2015$2,168 +7%$148,500 +8.2%
    2014$2,027 +2.8%$137,200
    2013$1,972 +1.2%$137,200
    2012$1,948 $137,200
    2011$1,948 $137,200
    2010-- $137,200
    2009-- $137,200 +19.3%
    2008-- $115,000
    2007-- $115,000
    2006-- $115,000
    2005-- --
    2004-- $115,000
    2003-- $115,000 +6%
    2002-- $108,484
    2001-- $108,484

    Find assessor info on the county website

    Neighborhood: 28348

    Nearby schools

    GreatSchools rating
    Schools provided by the listing agent
    • Elementary: Ed V. Baldwin Elementary
    • Middle: Hope Mills Middle School
    • High: South View Senior High

    Source: LPRMLS. This data may not be complete. We recommend contacting the local school district to confirm school assignments for this home.

    Get a cash offer in 3 minutes
    Find out how much your home could sell for in as little as 3 minutes with a no-obligation cash offer.
    Estimated market value
    $310,800
    Get a cash offer in 3 minutes
    Find out how much your home could sell for in as little as 3 minutes with a no-obligation cash offer.
    Estimated market value
    $310,800