Skip main navigation
Closed
  • $810,800

    5309 Crain St, Skokie, IL 60077

    4beds
    2,950sqft
    Single Family Residence
    Built in 1946
    7,500 Square Feet Lot
    $825,100 Zestimate®
    $275/sqft
    $5,066 Estimated rent

    Home value

    $825,100

    $743,000 - $916,000

    $5,066/mo

    Zestimate® history
    Loading
    Loading...

    Owner options

    List your home for rent

    $5,066/mo

    Rent Zestimate®

    Find your next renter with Zillow Rental Manager. Plus, with online applications, you can quickly screen prospective tenants – for free.

    Learn more

    $5,066/mo

    Rent Zestimate®

    Refinance and save

    $4,772/mo

    Est. payment

    Refinancing to a lower rate could help reduce your monthly payments and save thousands over the life of the loan.

    See today's rates

    $4,772/mo

    Est. payment

    Explore your selling options

    Work with a Zillow partner agent

    Leverage their expertise and Zillow's premium Showcase listings to get your home seen by more buyers.

    Get started

    List with your own agent

    Get your home in front of millions of buyers by listing it on Zillow.

    Learn how to do it

    Sell it yourself

    Take full control of how buyers see your home on Zillow by listing For Sale by Owner (FSBO).

    List your home

    What's special

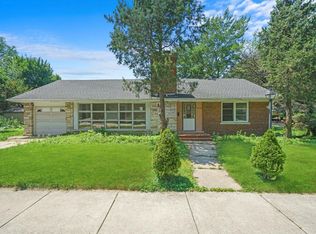
    This is not your typical house flip; it's a luxurious fully renovated Tudor-style home situated on a double lot. The house features 4 bedrooms and 3.1 baths, with professionally designed interiors throughout. Inside, you will find white oak floors and a spacious, flowing floor plan. The sunny living room boasts a porcelain fireplace and leads to a European-style kitchen, which includes a stunning quartz island, a stylish backsplash, and all brand-new Bosch appliances with a hood. The kitchen opens to a roomy dining area, adjacent to a sunroom perfect for relaxation. Each custom bathroom has its own unique flair and character, featuring designer fixtures from Kohler, Grohe, and Artos. The fully finished basement opens to a large recreation and family room complete with a wet bar, making it ideal for entertaining. Additionally, the basement has an extra room that can be used as a children's play area, office, den, or possibly converted into a 5th bedroom. The professionally landscaped exterior includes a spacious outdoor deck off the kitchen and dining room for enjoyable outdoor living. There's also a beautifully designed brick patio and a massive yard on its own lot, perfect for entertaining, adding a fire pit, or even a pool. The home features a 1-car attached garage with a new mudroom, as well as a large detached 2-car garage equipped with an electric car charger. In total, this property offers 3 garage spaces, along with driveway parking. It is conveniently located near amazing schools, shopping options, and a nearby park with tennis and basketball courts. A quick drive will take you to the 94 expressway, providing easy access to downtown Chicago and all transportation needs. You'll also be close to great shopping, 10 minute drive to Old Orchard Mall, restaurants, and forest preserves with trails for active sporty lifestyle, just a 15-minute drive from Lake Michigan.Don't miss out on this incredible opportunity-make this your new home!

    Zillow last checked:

    Listing updated:

    Listed by:

    Peter Fotopoulos, PSA,SFR 312-242-1000,

    Baird & Warner

    Bought with:

    Cynthia Howe Gajewski, ABR,GREEN,SRES

    Beyond Properties Realty Group

    Source: MRED as distributed by MLS GRID,MLS#: 12495383MLS Logo

    Facts & features

    Interior

    Bedrooms & bathrooms
    • Bedrooms: 4
    • Bathrooms: 4
    • Full bathrooms: 3
    • 1/2 bathrooms: 1
    Rooms
    • Room types: Workshop, Sun Room, Deck
    Primary bedroom
    • Features: Flooring (Hardwood), Bathroom (Full)
    • Level: Main
    • Area: 144 Square Feet
    • Dimensions: 12X12
    Bedroom 2
    • Features: Flooring (Hardwood)
    • Level: Second
    • Area: 169 Square Feet
    • Dimensions: 13X13
    Bedroom 3
    • Features: Flooring (Hardwood)
    • Level: Second
    • Area: 187 Square Feet
    • Dimensions: 11X17
    Bedroom 4
    • Level: Second
    • Area: 144 Square Feet
    • Dimensions: 12X12
    Deck
    • Features: Flooring (Other)
    • Level: Main
    • Area: 132 Square Feet
    • Dimensions: 12X11
    Dining room
    • Features: Flooring (Hardwood)
    • Level: Main
    • Area: 156 Square Feet
    • Dimensions: 12X13
    Family room
    • Features: Flooring (Wood Laminate)
    • Level: Basement
    • Area: 384 Square Feet
    • Dimensions: 24X16
    Kitchen
    • Features: Kitchen (Eating Area-Breakfast Bar), Flooring (Hardwood)
    • Level: Main
    • Area: 143 Square Feet
    • Dimensions: 11X13
    Laundry
    • Level: Basement
    • Area: 96 Square Feet
    • Dimensions: 8X12
    Living room
    • Features: Flooring (Hardwood)
    • Level: Main
    • Area: 221 Square Feet
    • Dimensions: 13X17
    Sun room
    • Features: Flooring (Wood Laminate)
    • Level: Main
    • Area: 104 Square Feet
    • Dimensions: 13X8
    Other
    • Features: Flooring (Wood Laminate)
    • Level: Basement
    • Area: 156 Square Feet
    • Dimensions: 13X12
    Heating
    • Natural Gas, Forced Air, Zoned
    Cooling
    • Central Air, Zoned
    Appliances
    • Included: Range, Microwave, Dishwasher, Refrigerator, High End Refrigerator, Disposal, Stainless Steel Appliance(s), Wine Refrigerator, Range Hood, Humidifier
    Features
    • 1st Floor Bedroom
    • Flooring: Hardwood
    • Windows: Screens
    • Basement: Finished,Full
    • Number of fireplaces: 1
    • Fireplace features: Wood Burning, Decorative, Living Room
    Interior area
    • Total structure area: 0
    • Total interior livable area: 2,950 sqft

    Property

    Parking
    • Total spaces: 3
    • Parking features: Concrete, Off Alley, Garage Door Opener, Garage, Yes, Garage Owned, Detached
    • Garage spaces: 3
    • Has uncovered spaces: Yes
    Accessibility
    • Accessibility features: No Disability Access
    Features
    • Stories: 2
    • Patio & porch: Deck, Screened, Patio
    • Fencing: Fenced
    Lot
    • Size: 7,500 Square Feet
    • Dimensions: 60X125
    • Features: Irregular Lot
    Details
    • Additional structures: Workshop
    • Additional parcels included: 10211110180000
    • Parcel number: 10211110170000
    • Special conditions: List Broker Must Accompany
    • Other equipment: Sump Pump

    Construction

    Type & style
    • Home type: SingleFamily
    • Architectural style: Tudor
    • Property subtype: Single Family Residence
    Materials
    • Brick, Stone
    • Foundation: Concrete Perimeter
    • Roof: Asphalt
    Condition
    • New construction: No
    • Year built: 1946
    • Major remodel year: 2025

    Utilities & green energy

    • Electric: Circuit Breakers, 200+ Amp Service
    • Sewer: Public Sewer
    • Water: Lake Michigan, Public

    Community & HOA

    Community
    • Features: Curbs, Sidewalks, Street Lights, Street Paved
    • Security: Fire Sprinkler System, Carbon Monoxide Detector(s)
    HOA
    • Services included: None
    Location
    • Region: Skokie

    Financial & listing details

    • Price per square foot: $275/sqft
    • Tax assessed value: $215,580
    • Annual tax amount: $12,413
    • Date on market: 10/14/2025
    • Listing terms: Conventional
    • Ownership: Fee Simple

    Price history

    DateEventPrice
    3/2/2026Sold$810,800+1.5%$275/sqft
    Source: MRED as distributed by MLS GRID #12495383 Report a problem
    2/19/2026Pending sale$799,000$271/sqft
    Source: MRED as distributed by MLS GRID #12495383 Report a problem
    1/21/2026Contingent$799,000$271/sqft
    Source: MRED as distributed by MLS GRID #12495383 Report a problem
    12/8/2025Price change$799,000-3.6%$271/sqft
    Source: MRED as distributed by MLS GRID #12495383 Report a problem
    11/10/2025Price change$829,000-2.4%$281/sqft
    Source: MRED as distributed by MLS GRID #12495383 Report a problem
    10/21/2025Price change$849,000-5.6%$288/sqft
    Source: MRED as distributed by MLS GRID #12495383 Report a problem
    10/14/2025Price change$899,000-3.2%$305/sqft
    Source: MRED as distributed by MLS GRID #12495383 Report a problem
    9/29/2025Listed for sale$929,000-2.1%$315/sqft
    Source: MRED as distributed by MLS GRID #12483002 Report a problem
    9/26/2025Listing removed--
    Source: Owner Report a problem
    8/15/2025Price change$949,000-2.1%$322/sqft
    Source: MRED as distributed by MLS GRID #12417757 Report a problem
    7/11/2025Price change$969,000+2%$328/sqft
    Source: MRED as distributed by MLS GRID #12417757 Report a problem
    6/20/2025Listed for sale$950,000+215.6%$322/sqft
    Source: Owner Report a problem
    4/14/2015Sold$301,000-5.9%$102/sqft
    Source: MRED as distributed by MLS GRID #08830235 Report a problem
    3/5/2015Price change$319,900-8.6%$108/sqft
    Source: CENTURY 21 S.G.R., Inc. #08830235 Report a problem
    2/4/2015Listed for sale$349,900+40%$119/sqft
    Source: Century 21 SGR Report a problem
    6/20/2012Listing removed$250,000$85/sqft
    Source: REMAX UNITED #07851574 Report a problem
    1/26/2012Price change$250,000-16.7%$85/sqft
    Source: REMAX UNITED #07851574 Report a problem
    7/9/2011Listed for sale$300,000$102/sqft
    Source: REMAX UNITED #07851574 Report a problem

    Public tax history

    YearProperty taxesTax assessment
    2024-- $21,558 +0%
    2023$6,206 +0.3%$21,557
    2022$6,187 +23.4%$21,557 +39%
    2021$5,014 -0.1%$15,510
    2020$5,020 -0.6%$15,510 -11%
    2019$5,051 -12.9%$17,428 -2.7%
    2018$5,799 -0.6%$17,916
    2017$5,836 -3.9%$17,916
    2016$6,071 +9.7%$17,916 +15.6%
    2015$5,532 +2.3%$15,493
    2014$5,408 +199.5%$15,493
    2013$1,805 +13.7%$15,493 -10.1%
    2012$1,588 -67.1%$17,232
    2011$4,828 +258.1%$17,232
    2010$1,348 +12.6%$17,232 -16.3%
    2009$1,198 +7.6%$20,593 -12%
    2008$1,113 -59.1%$23,400
    2007$2,718 +109.4%$23,400 +38.4%
    2006$1,298 -52.7%$16,905
    2005$2,743 +134.3%$16,905
    2004$1,171 -11.6%$16,905 +32.5%
    2003$1,325 +6.7%$12,761
    2002$1,242 -12.6%$12,761
    2001$1,420 +3.9%$12,761 +18.1%
    2000$1,367 -21%$10,809
    1999$1,730 $10,809
    Find assessor info on the county website

    Neighborhood: Dempster West

    Nearby schools

    GreatSchools rating
    Schools provided by the listing agent
    • District: 69

    Source: MRED as distributed by MLS GRID. This data may not be complete. We recommend contacting the local school district to confirm school assignments for this home.

    Get a cash offer in 3 minutes
    Find out how much your home could sell for in as little as 3 minutes with a no-obligation cash offer.
    Estimated market value
    $825,100
    Get a cash offer in 3 minutes
    Find out how much your home could sell for in as little as 3 minutes with a no-obligation cash offer.
    Estimated market value
    $825,100