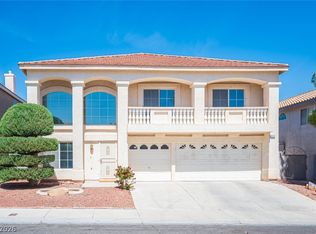
SELLER OFFERING A 2% CREDIT TOWARDS BUYER'S CLOSING COSTS AT LIST PRICE! Recently appraised at current list price. Exceptional value with 5 bedrooms, 3,089 sq. ft., and a spacious 3-car garage. Situated on an oversized lot, the property features a double gate and an extended concrete parking pad—ideal for RV, boat, trailer, or additional vehicle parking.
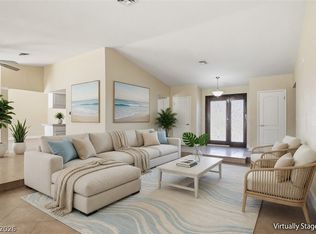
The interior has been refreshed with brand-new carpet and fresh interior paint. Formal living and dining rooms provide ample entertaining space, while the inviting family room features a cozy gas fireplace and a built-in desk with upper cabinetry, perfect for a home office or study area.
The spacious kitchen is equipped with stainless steel appliances, a newer refrigerator, a breakfast bar, and a sunny breakfast nook. A convenient downstairs bedroom and full bath are ideal for guests or multi-generational living, and the laundry room includes additional storage cabinetry.
The remodeled primary bath showcases granite countertops, updated fixtures, a separate tub and shower, and two walk-in closets. Every bedroom features its own walk-in closet, providing exceptional storage throughout. Additional highlights include dual A/C units approximately four years old and a large backyard with a covered patio, offering plenty of room to relax or entertain.
Pending
$550,000
5309 Crimson Ridge Dr, Las Vegas, NV 89130
5beds
3,089sqft
Single Family Residence
Built in 1992
7,405 Square Feet Lot
$-- Zestimate®
$178/sqft
$18/mo HOA
What's special
Double gateAmple entertaining spaceSpacious kitchenStainless steel appliancesInviting family roomCozy gas fireplaceBreakfast bar
- 28 days |
- 615 |
- 24 |
Likely to sell faster than
Zillow last checked:
Listing updated:
Listed by:
George Durkin BS.0015695 (702)595-5688,
ERA Brokers Consolidated
Source: LVR,MLS#: 2801156 Originating MLS: Greater Las Vegas Association of Realtors Inc
Originating MLS: Greater Las Vegas Association of Realtors IncFacts & features
Interior
Bedrooms & bathrooms
- Bedrooms: 5
- Bathrooms: 3
- Full bathrooms: 2
- 3/4 bathrooms: 1
Primary bedroom
- Description: Ceiling Fan,Pbr Separate From Other,Upstairs,Walk-In Closet(s)
- Dimensions: 21x14
Bedroom 2
- Description: Ceiling Fan,Downstairs,Walk-In Closet(s)
- Dimensions: 16x12
Bedroom 3
- Description: Ceiling Fan,Walk-In Closet(s)
- Dimensions: 10x12
Bedroom 4
- Description: Ceiling Fan,Upstairs,Walk-In Closet(s)
- Dimensions: 10x12
Bedroom 5
- Description: Ceiling Fan,Upstairs,Walk-In Closet(s)
- Dimensions: 13x13
Primary bathroom
- Description: Double Sink,Separate Shower,Separate Tub
Dining room
- Description: Formal Dining Room
- Dimensions: 14x10
Family room
- Description: Downstairs,Separate Family Room
- Dimensions: 16x14
Kitchen
- Description: Breakfast Bar/Counter,Breakfast Nook/Eating Area,Stainless Steel Appliances,Tile Countertops,Tile Flooring
Living room
- Description: Entry Foyer,Formal,Front,Vaulted Ceiling
- Dimensions: 13x17
Heating
- Central, Gas, Multiple Heating Units
Cooling
- Central Air, Electric, Refrigerated, 2 Units
Appliances
- Included: Dryer, Dishwasher, Disposal, Gas Range, Microwave, Refrigerator, Water Softener Owned, Washer
- Laundry: Cabinets, Electric Dryer Hookup, Main Level, Laundry Room, Sink
Features
- Bedroom on Main Level, Ceiling Fan(s), Window Treatments
- Flooring: Carpet, Ceramic Tile
- Windows: Blinds, Double Pane Windows, Window Treatments
- Number of fireplaces: 1
- Fireplace features: Family Room, Gas
Interior area
- Total structure area: 3,089
- Total interior livable area: 3,089 sqft
Video & virtual tour
Property
Parking
- Total spaces: 3
- Parking features: Attached, Finished Garage, Garage, Garage Door Opener, Inside Entrance, Private
- Attached garage spaces: 3
Features
- Stories: 2
- Patio & porch: Covered, Patio
- Exterior features: Patio, Private Yard, Sprinkler/Irrigation
- Fencing: Block,Back Yard,Wrought Iron
Lot
- Size: 7,405 Square Feet
- Features: Drip Irrigation/Bubblers, Desert Landscaping, Landscaped, Rocks, < 1/4 Acre
Details
- Parcel number: 13801510029
- Zoning description: Single Family
- Other equipment: Satellite Dish
- Horse amenities: None
Construction
Type & style
- Home type: SingleFamily
- Architectural style: Two Story
- Property subtype: Single Family Residence
Materials
- Frame, Stucco
- Roof: Pitched,Tile
Condition
- Resale
- Year built: 1992
Utilities & green energy
- Electric: Photovoltaics None
- Sewer: Public Sewer
- Water: Public
- Utilities for property: Cable Available
Green energy
- Energy efficient items: Windows
Community & HOA
Community
- Subdivision: Rancho Alta Mira
HOA
- Has HOA: Yes
- Services included: Association Management, Common Areas, Reserve Fund, Taxes
- HOA fee: $18 monthly
- HOA name: Rancho Alta Mira
- HOA phone: 702-362-6262
Location
- Region: Las Vegas
Financial & listing details
- Price per square foot: $178/sqft
- Tax assessed value: $331,594
- Annual tax amount: $2,337
- Date on market: 7/22/2026
- Listing agreement: Exclusive Right To Sell
- Listing terms: Cash,Conventional,FHA,VA Loan
- Ownership: Single Family Residential
- Road surface type: Paved
Estimated market value
Not available
Estimated sales range
Not available
Not available
Price history
| Date | Event | Price |
|---|---|---|
| 7/26/2026 | Pending sale | $550,000$178/sqft |
Source:  LVR #2801156 Report a problem LVR #2801156 Report a problem | ||
| 7/22/2026 | Listed for sale | $550,000$178/sqft |
Source: LVR #2801156 Report a problem | ||
Public tax history
| Year | Property taxes | Tax assessment |
|---|---|---|
| 2026 | $2,340 +3% | $116,058 -1.7% |
| 2025 | $2,271 +3% | $118,051 +7% |
| 2024 | $2,206 +3% | $110,367 +12.3% |
| 2023 | $2,142 +3% | $98,305 +6.8% |
| 2022 | $2,079 +3% | $92,037 +1.5% |
| 2021 | $2,018 +3% | $90,687 +4% |
| 2020 | $1,959 +3% | $87,176 +7.8% |
| 2019 | $1,902 +5.7% | $80,871 |
| 2018 | $1,800 | $80,871 +0.8% |
| 2017 | $1,800 | $80,234 +4.4% |
| 2016 | $1,800 +0.2% | $76,869 +15.5% |
| 2015 | $1,796 +3% | $66,542 +17.9% |
| 2014 | $1,743 | $56,427 |
| 2013 | -- | $56,427 +12.7% |
| 2012 | -- | $50,090 -14.9% |
| 2011 | -- | $58,883 +9.5% |
| 2010 | -- | $53,771 -31.8% |
| 2009 | -- | $78,807 |
| 2008 | -- | $78,807 -30.5% |
| 2007 | -- | $113,314 +2.5% |
| 2006 | -- | $110,581 +16.8% |
| 2005 | -- | $94,703 +34% |
| 2004 | -- | $70,655 +5.2% |
| 2003 | -- | $67,137 +5.3% |
| 2002 | -- | $63,770 +4.6% |
| 2001 | -- | $60,960 |
Find assessor info on the county website
Monthly payment
Est. payment
Payment breakdown
Explore the cost of this home by adjusting the details. Changes won't be saved.Climate risks
Neighborhood: North Cheyenne
Nearby schools
GreatSchools rating
- 7/10Ernest J. May Elementary SchoolGrades: PK-5Distance: 1.2 mi
- 3/10Theron L. Swainston Middle SchoolGrades: 6-8Distance: 2 mi
- 2/10Cheyenne High SchoolGrades: 9-12Distance: 2 mi
Schools provided by the listing agent
- Elementary: May, Ernest,May, Ernest
- Middle: Swainston Theron
- High: Cheyenne
Source: LVR. This data may not be complete. We recommend contacting the local school district to confirm school assignments for this home.
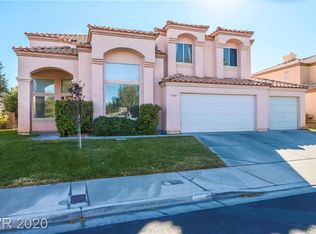
- $523,6005 bd3 ba3k sqft5305 Crimson Ridge Dr, Las Vegas, NV 89130Off Market
- $436,1003 bd2 ba2.1k sqft5313 Crimson Ridge Dr, Las Vegas, NV 89130Off Market
- $386,0002 bd2 ba1.2k sqft5308 Red Glory Dr, Las Vegas, NV 89130Off Market
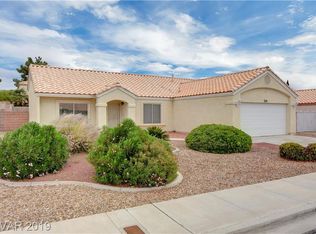
- $366,0002 bd2 ba1.2k sqft5308 S Red Glory Dr, Las Vegas, NV 89130Off Market
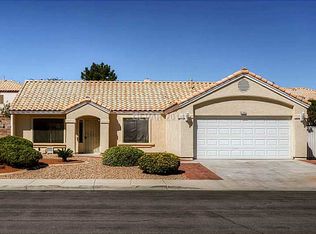
- $425,0004 bd2 ba1.7k sqft5304 Red Glory Dr, Las Vegas, NV 89130Off Market
- $428,0004 bd1 ba1.7k sqft5312 Red Glory Dr, Las Vegas, NV 89130Off Market
- $475,3004 bd2 ba3k sqft5301 Crimson Ridge Dr, Las Vegas, NV 89130Off Market
- $530,7005 bd3 ba2.5k sqft4701 Sun Glory Ct, Las Vegas, NV 89130Off Market
A local agent can set up tours, give advice and negotiate with sellers.
Similar homes
- $549,0003 bd4 ba2.7k sqft5893 Wildhorse Ledge Ave, Las Vegas, NV 89131For Sale
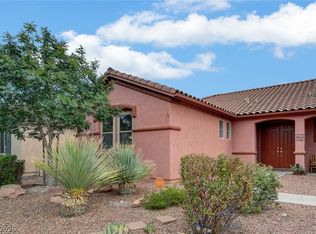 MLS ID #2805987, Julie LaCroix, Clea's Moapa Valley Realty LLC. LVR
 - $574,9995 bd3 ba3.7k sqft4216 Thunder Twice St, Las Vegas, NV 89129For Sale
 MLS ID #2808639, Keymoar Lopez, United Realty Group. LVR
 - $555,0005 bd3 ba3k sqft8512 Copper Ridge Ave, Las Vegas, NV 89129For Sale
 MLS ID #2769485, Laureen K. Zamora, JohnHart Real Estate. LVR
 - $639,9995 bd3 ba2.7k sqft6825 W Oakey Blvd, Las Vegas, NV 89146For Sale
 MLS ID #2807980, Angela C. Adams, Rothwell Gornt Companies. LVR
 - $545,0005 bd3 ba2.6k sqft2635 Regency Cove Ct, Las Vegas, NV 89121For SaleMLS ID #2802949, Dawnelle Gallo, ERA Brokers Consolidated. LVR
- $660,0005 bd3 ba2.9k sqft8332 Spring Arts Ave, Las Vegas, NV 89129For SaleMLS ID #2793555, Usman Malik, 2 Cornel Realty. LVR
- $680,0005 bd3 ba2.9k sqft8225 Weeping Springs Ave, Las Vegas, NV 89131For SaleMLS ID #2808959, Joel N. Torres, Realty ONE Group, Inc. LVR
- $495,0005 bd3 ba2.4k sqft920 Gary Carmena Ave, North Las Vegas, NV 89081For SaleMLS ID #2804715, Faith Harmer, Huntington & Ellis, A Real Est. LVR
- $519,9004 bd3 ba2.3k sqft9000 Feather River Ct, Las Vegas, NV 89117For SaleMLS ID #2802272, Robert E. Salmons Jr, Entera Realty LLC. LVR
- $600,0003 bd3 ba2.6k sqft7628 Spruce Run Ct, Las Vegas, NV 89128For SaleMLS ID #2782600, Aaron Taylor, eXp Realty. LVR
- $470,0004 bd2 ba2.6k sqft6102 Marvin St, North Las Vegas, NV 89031For SaleMLS ID #2805154, Mehernaz Forooghi, Keller Williams MarketPlace. LVR
- $475,0004 bd3 ba2.1k sqft2873 Moonlight Bay Ln, Las Vegas, NV 89128For SaleMLS ID #2797570, Kevin D. Ogden, Real Broker LLC. LVR
- $589,0005 bd3 ba2.6k sqft1301 Canosa Ave, Las Vegas, NV 89104For SaleMLS ID #2787432, Dasha I. Giraldo, Alchemy Investments RE. LVR
- $565,0004 bd3 ba2.4k sqft898 E Robindale Rd, Las Vegas, NV 89123For SaleMLS ID #2794306, Delinda Crampton, BHHS Nevada Properties. LVR
- $620,0004 bd3 ba2.3k sqft3486 Artemis St, Las Vegas, NV 89117For SaleMLS ID #2808159, Eugene Prospero, Scofield Group LLC. LVR
- $450,0005 bd3 ba2.7k sqft5917 Horsehair Blanket Dr, North Las Vegas, NV 89081For SaleMLS ID #2803166, Douglas Sawyer, ERA Brokers Consolidated. LVR
- $649,9005 bd4 ba3.1k sqft7782 Meadow Creek St, Las Vegas, NV 89123For SaleMLS ID #2808273, Edward J. Orasi Jr, Keller Williams MarketPlace. LVR
- $488,0003 bd2 ba1.6k sqft3009 Plaza De Rosa, Las Vegas, NV 89102For SaleMLS ID #2809333, SiuMoy Jaimy Wong, BHHS Nevada Properties. LVR
- $650,0005 bd3 ba2.7k sqft9513 Scenic Sunset Dr, Las Vegas, NV 89117For SaleMLS ID #2807582, Nicholas Settle, Real Broker LLC. LVR
- $540,0003 bd3 ba1.8k sqft11824 Amistoso Ln, Las Vegas, NV 89138For SaleMLS ID #2802737, Gerard Canillas, Compass Realty & Management. LVR
