RARELY AVAILABLE IN THIS DESIRABLE LOCATION and SPECTACULARLY MAINTAINED. Nestled in the very desired Westwood Mews neighborhood along the Capital Crescent Trail. This all brick colonial 3-level townhouse condominium offers ~2,516 Sq Ft of finished living space with 4BR & 3.5 BA. Family Room, Deck, and Patio. MAIN LEVEL: Gracious entry foyer opens to connected dining room and formal living room with wood burning fireplace, built-in cabinetry, powder room, and access to deck with views to Little Falls parklands and Capital Crescent Trail. Updated sun-lit table-space kitchen features gorgeous KraftMaid wood cabinets, high-end granite counters, upgraded efficient GE Stainless Steel appliances; recessed lighting; and views to scenic courtyard. UPPER LEVEL: Boasts a spacious owners suite with walk-in closet with built-ins and 2 double closets; Master bath with double sinks, separate shower, and jetted tub; plus 2 additional lovely bedrooms, with a 2nd full bathroom. LOWER LEVEL: Features large 4th bedroom and 3rd full bath; cedar lined storage closet; spacious Family Room with wet bar, built-ins, fireplace and French doors to enclosed patio and gated access to Capital Crescent Trail. Windows and doors by Andersen open onto picturesque views. Ready to Move In. Great Community! Low Condo Fees! Excellent Schools (Wood Acres, Pyle, & Whitman - Please verify with school board). MINUTES TO SHOPPING CENTER, TO WASHINGTON DC, 495 & 270! ~SHOWN BY APPOINTMENT ONLY ~ MIN 1 HOUR NOTICE ~ COVID PRECAUTIONS: TOUCHLESS SHOWINGS ONLY (MASKS, GLOVES, SHOE COVERS)
Sold for $985,000
$985,000
5309 Crown St #23, Bethesda, MD 20816
4beds
2,516sqft
Condo
Built in 1982
-- sqft lot
$1,110,000 Zestimate®
$391/sqft
$5,311 Estimated rent
Home value
$1,110,000
$1.03M - $1.21M
$5,311/mo
Zestimate® history
Owner options
List your home for rent
$5,311/mo
Rent Zestimate®
Find your next renter with Zillow Rental Manager. Plus, with online applications, you can quickly screen prospective tenants – for free.
$5,311/mo
Rent Zestimate®
Refinance and save
$6,276/mo
Est. payment
Refinancing to a lower rate could help reduce your monthly payments and save thousands over the life of the loan.
$6,276/mo
Est. payment
Explore your selling options
Work with a Zillow partner agent
Leverage their expertise and Zillow's premium Showcase listings to get your home seen by more buyers.
Get startedList with your own agent
Get your home in front of millions of buyers by listing it on Zillow.
Learn how to do itSell it yourself
Take full control of how buyers see your home on Zillow by listing For Sale by Owner (FSBO).
List your homeWhat's special
Facts & features
Interior
Bedrooms & bathrooms
- Bedrooms: 4
- Bathrooms: 4
- Full bathrooms: 3
- 1/2 bathrooms: 1
Heating
- Forced air
Cooling
- Central
Appliances
- Included: Dishwasher, Dryer, Microwave
Features
- Ceiling Fan(s), Window Treatments, Pantry, Cedar Closet(s), Recessed Lighting, Walk-In Closet(s), Other, Built-Ins, Eat-in Kitchen, Crown Molding, Open Floorplan, Wood Floors, Wet/Dry Bar, Formal/Separate Dining Room, Breakfast Area, Kitchen - Table Space, Kitchen - Gourmet, Primary Bath(s)
- Flooring: Hardwood
- Has fireplace: Yes
Interior area
- Total interior livable area: 2,516 sqft
- Finished area below ground: 0
Property
Parking
- Total spaces: 2
Features
- Exterior features: Brick
Lot
- Size: 3,511 Square Feet
Details
- Parcel number: 0702388546
- Special conditions: Standard
Construction
Type & style
- Home type: Condo
- Architectural style: Colonial
Condition
- Year built: 1982
Community & HOA
HOA
- Has HOA: Yes
- HOA fee: $330 monthly
Location
- Region: Bethesda
Financial & listing details
- Price per square foot: $391/sqft
- Tax assessed value: $920,000
- Annual tax amount: $11,239
Price history
| Date | Event | Price |
|---|---|---|
| 7/9/2026 | Sold | $985,000+7.1%$391/sqft |
Source: Public Record Report a problem | ||
| 11/17/2020 | Sold | $920,000-3.2%$366/sqft |
Source:  Long & Foster Broker Feed #MDMC714818_100 Report a problem Long & Foster Broker Feed #MDMC714818_100 Report a problem | ||
| 10/2/2020 | Pending sale | $949,995$378/sqft |
Source: Long & Foster Real Estate, Inc. #MDMC714818 Report a problem | ||
| 8/16/2020 | Price change | $949,995-1%$378/sqft |
Source: Long & Foster Real Estate, Inc. #MDMC714818 Report a problem | ||
| 7/13/2020 | Listed for sale | $959,995-0.9%$382/sqft |
Source: Long & Foster Real Estate, Inc. #MDMC714818 Report a problem | ||
| 3/24/2020 | Listing removed | $969,000$385/sqft |
Source: Compass #MDMC696750 Report a problem | ||
| 2/21/2020 | Listed for sale | $969,000+2%$385/sqft |
Source: Compass #MDMC696750 Report a problem | ||
| 11/28/2018 | Listing removed | $950,000$378/sqft |
Source: Long & Foster Real Estate, Inc. #1009935468 Report a problem | ||
| 10/19/2018 | Listed for sale | $950,000+180.2%$378/sqft |
Source: Long & Foster Real Estate, Inc. #1009935468 Report a problem | ||
| 11/1/1995 | Sold | $339,000$135/sqft |
Source: Public Record Report a problem | ||
Public tax history
| Year | Property taxes | Tax assessment |
|---|---|---|
| 2025 | $11,239 +6.1% | $920,000 |
| 2024 | $10,591 -0.1% | $920,000 |
| 2023 | $10,600 -1% | $920,000 -5.2% |
| 2022 | $10,704 +7.1% | $970,000 +7% |
| 2021 | $9,996 +7.4% | $906,667 +7.5% |
| 2020 | $9,304 +12.5% | $843,333 +8.1% |
| 2019 | $8,270 -0.2% | $780,000 +4% |
| 2018 | $8,285 +1.5% | $750,000 +4.2% |
| 2017 | $8,159 +19.7% | $720,000 +4.3% |
| 2016 | $6,817 | $690,000 +1% |
| 2015 | $6,817 | $683,333 +1% |
| 2014 | $6,817 | $676,667 +1% |
| 2013 | -- | $670,000 |
| 2012 | -- | $670,000 |
| 2011 | -- | $670,000 -10.7% |
| 2010 | -- | $750,000 +2.7% |
| 2009 | -- | $730,000 -0.7% |
| 2008 | -- | $735,000 +6.5% |
| 2007 | -- | $690,000 +19.1% |
| 2006 | -- | $579,332 +23.6% |
| 2005 | -- | $468,666 +30.9% |
| 2004 | -- | $358,000 |
| 2003 | -- | $358,000 +10.9% |
| 2002 | -- | $322,933 +5.7% |
| 2001 | -- | $305,400 |
Find assessor info on the county website
Neighborhood: 20816
Nearby homes
- $883,800-- bd-- ba1.6k sqft5215 Westbard Ave #33, Bethesda, MD 20816Off Market
- $966,600-- bd-- ba2.3k sqft5215 Crown St #7, Bethesda, MD 20816Off Market
- $1,038,3004 bd3 ba2.5k sqft5233 Crown St #13, Bethesda, MD 20816Off Market
- $1,154,3004 bd3 ba2.5k sqft5225 Crown St #17, Bethesda, MD 20816Off Market
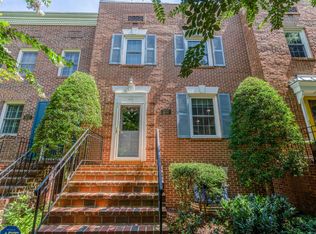
- $1,307,5004 bd4 ba2.6k sqft5227 Crown St #18, Bethesda, MD 20816Off Market
- $1,082,700-- bd-- ba1.6k sqft5301 Crown St #19, Bethesda, MD 20816Off Market
- $1,430,0004 bd4 ba2.6k sqft5227 Crown St, Bethesda, MD 20816Off Market
- $1,109,5004 bd3 ba2.5k sqft5225 Crown St, Bethesda, MD 20816Off Market
Nearby schools
GreatSchools rating
- 9/10Wood Acres Elementary SchoolGrades: PK-5Distance: 0.8 mi
- 10/10Thomas W. Pyle Middle SchoolGrades: 6-8Distance: 2.4 mi
- 9/10Walt Whitman High SchoolGrades: 9-12Distance: 1.9 mi
Schools provided by the listing agent
- Elementary: WOOD ACRES
- Middle: PYLE
- High: WALT WHITMAN
- District: MONTGOMERY COUNTY PUBLIC SCHOOLS
Source: The MLS. This data may not be complete. We recommend contacting the local school district to confirm school assignments for this home.
Get a cash offer in 3 minutes
Find out how much your home could sell for in as little as 3 minutes with a no-obligation cash offer.
Estimated market value
$1,110,000
Get a cash offer in 3 minutes
Find out how much your home could sell for in as little as 3 minutes with a no-obligation cash offer.
Estimated market value
$1,110,000
- Maryland
- Montgomery County
- Bethesda
- 20816
- 5309 Crown St Unit 23
Nearby cities
Nearby neighborhoods
Nearby zip codes
Other Bethesda Topics
