Welcome to this refreshed, sun-filled 4-bedroom, 3.5-bath townhome offering generous living space, a 1-car garage, fresh paint, brand-new carpet, and a bathroom on every level. Natural light pours throughout the home, including the large eat-in kitchen featuring newer appliances, an abundance of windows, and French doors ready to open onto a future deck. The oversized living room provides plenty of room to relax or entertain and is enhanced by attractive built-ins that add both character and functionality. Upstairs, the king-sized primary suite feels like a true retreat with vaulted ceilings, a walk-in closet, and an en-suite primary bath highlighted by skylights. Two additional bedrooms offer comfortable proportions, including a queen-sized second bedroom and full-sized third bedroom, while the queen sized fourth bedroom on the lowest level adds valuable flexibility for guests, a home office, fitness space, or additional living needs. Additional features include a new water heater and a sprinkler system throughout the property. Out back, enjoy a patio and rear yard that open to green space and walking trails, creating an inviting extension of the home for relaxing outdoors. Located in Frederick’s Ballenger Creek area, this home offers convenient access to outdoor recreation, shopping, dining, commuter routes, and the Ballenger Creek trail network. Fresh, bright, spacious, and move-in ready, this Frederick townhome combines the indoor space buyers want with an outdoor setting that makes it easy to enjoy the neighborhood.
For sale
$399,900
5309 Duke Ct, Frederick, MD 21703
4beds
1,716sqft
Townhouse
Built in 1994
1,700 Square Feet Lot
$379,600 Zestimate®
$233/sqft
$90/mo HOA
What's special
Walk-in closetFrench doorsFresh paintBrand-new carpetVaulted ceilingsFull-sized third bedroomAbundance of windows
- 2 days
- 202
- 13
Zillow last checked:
Listing updated:
Listed by:
Vishal Doddanna 443-718-9646,
Keller Williams Realty Centre 4103120000,
Listing Team: Vidona Group
Source: Bright MLS,MLS#: MDFR2086428
Facts & features
Interior
Bedrooms & bathrooms
- Bedrooms: 4
- Bathrooms: 4
- Full bathrooms: 3
- 1/2 bathrooms: 1
- Main level bathrooms: 1
- Main level bedrooms: 1
Rooms
- Room types: Living Room, Primary Bedroom, Bedroom 2, Bedroom 3, Kitchen, Foyer, Breakfast Room
Primary bedroom
- Level: Upper
- Area: 169 Square Feet
- Dimensions: 13 X 13
Bedroom 2
- Level: Upper
- Area: 100 Square Feet
- Dimensions: 10 X 10
Bedroom 3
- Level: Upper
- Area: 81 Square Feet
- Dimensions: 9 X 9
Breakfast room
- Level: Upper
Foyer
- Level: Main
Kitchen
- Level: Upper
- Area: 228 Square Feet
- Dimensions: 12 X 19
Living room
- Level: Upper
- Area: 256 Square Feet
- Dimensions: 16 X 16
Heating
- Forced Air, Natural Gas
Cooling
- Central Air, Electric
Appliances
- Included: Microwave, Dishwasher, Disposal, Dryer, Refrigerator, Cooktop, Washer, Gas Water Heater
- Laundry: Lower Level
Features
- Attic, Breakfast Area, Combination Kitchen/Dining, Crown Molding, Dining Area, Open Floorplan, Eat-in Kitchen, Kitchen - Table Space, Primary Bath(s), Built-in Features, Combination Dining/Living, Entry Level Bedroom, Kitchen Island, Pantry, Walk-In Closet(s)
- Flooring: Carpet, Ceramic Tile, Vinyl, Wood
- Windows: Replacement, Skylight(s), Vinyl Clad
- Basement: Full,Front Entrance,Finished,Heated,Improved,Interior Entry,Exterior Entry,Rear Entrance,Connecting Stairway,Garage Access,Walk-Out Access,Windows
- Has fireplace: No
Interior area
- Total structure area: 1,716
- Total interior livable area: 1,716 sqft
- Finished area above ground: 1,716
- Finished area below ground: 0
Property
Parking
- Total spaces: 3
- Parking features: Covered, Garage Faces Front, Garage Door Opener, Inside Entrance, Concrete, Surface, Unassigned, Attached, Parking Lot, Driveway
- Attached garage spaces: 1
- Uncovered spaces: 2
Accessibility
- Accessibility features: None
Features
- Levels: Three
- Stories: 3
- Patio & porch: Patio, Porch
- Exterior features: Lighting, Sidewalks
- Pool features: None
Lot
- Size: 1,700 Square Feet
Details
- Additional structures: Above Grade, Below Grade
- Parcel number: 1128574584
- Zoning: PUD
- Special conditions: Standard
Construction
Type & style
- Home type: Townhouse
- Architectural style: Colonial
- Property subtype: Townhouse
Materials
- Frame
- Foundation: Other
- Roof: Asphalt
Condition
- Good
- New construction: No
- Year built: 1994
Utilities & green energy
- Sewer: Public Sewer
- Water: Public
Community & HOA
Community
- Security: Fire Sprinkler System
- Subdivision: Kingsbrook
HOA
- Has HOA: Yes
- Amenities included: Tot Lots/Playground
- HOA fee: $90 monthly
Location
- Region: Frederick
- Municipality: Frederick
Financial & listing details
- Price per square foot: $233/sqft
- Tax assessed value: $325,067
- Annual tax amount: $3,769
- Date on market: 9/4/2026
- Listing agreement: Exclusive Right To Sell
- Ownership: Fee Simple
Estimated market value
$379,600
$361,000 - $399,000
$2,548/mo
Price history
| Date | Event | Price |
|---|---|---|
| 9/4/2026 | Listed for sale | $399,900+62.3%$233/sqft |
Source:  Bright MLS #MDFR2086428 Report a problem Bright MLS #MDFR2086428 Report a problem | ||
| 4/26/2019 | Sold | $246,380-4.5%$144/sqft |
Source:  Long & Foster Broker Feed #MDFR183396_100 Report a problem Long & Foster Broker Feed #MDFR183396_100 Report a problem | ||
| 2/28/2019 | Pending sale | $258,000$150/sqft |
Source: Long & Foster Real Estate, Inc. #MDFR183396 Report a problem | ||
| 2/27/2019 | Listed for sale | $258,000$150/sqft |
Source: Long & Foster Real Estate, Inc. #MDFR183396 Report a problem | ||
| 2/26/2019 | Pending sale | $258,000$150/sqft |
Source: Long & Foster Real Estate, Inc. #MDFR183396 Report a problem | ||
| 1/3/2019 | Listed for sale | $258,000-11.9%$150/sqft |
Source: Long & Foster Real Estate, Inc. #MDFR183396 Report a problem | ||
| 6/30/2006 | Sold | $292,900+65%$171/sqft |
Source: Public Record Report a problem | ||
| 1/6/2003 | Sold | $177,500+48.5%$103/sqft |
Source: Public Record Report a problem | ||
| 4/24/1996 | Sold | $119,561-1.1%$70/sqft |
Source: Public Record Report a problem | ||
| 9/21/1994 | Sold | $120,900$70/sqft |
Source: Public Record Report a problem | ||
Public tax history
| Year | Property taxes | Tax assessment |
|---|---|---|
| 2025 | $3,888 +10% | $311,000 +7.5% |
| 2024 | $3,536 +12.7% | $289,367 +8.1% |
| 2023 | $3,138 +8.8% | $267,733 +8.8% |
| 2022 | $2,884 +2.5% | $246,100 +2.5% |
| 2021 | $2,814 +2.6% | $240,067 |
| 2020 | $2,743 +2.6% | -- |
| 2019 | $2,672 +1.5% | $228,000 +1.5% |
| 2018 | $2,632 -1.5% | $224,600 -1.5% |
| 2017 | $2,672 +7.7% | $228,000 +4.7% |
| 2016 | $2,482 | $217,800 +1.9% |
| 2015 | $2,482 | $213,667 +2% |
| 2014 | $2,482 | $209,533 +2% |
| 2013 | -- | $205,400 |
| 2012 | -- | $205,400 |
| 2011 | -- | $205,400 -25.3% |
| 2010 | -- | $274,860 +8.3% |
| 2009 | -- | $253,806 +9% |
| 2008 | -- | $232,753 +9.9% |
| 2007 | -- | $211,700 +15% |
| 2006 | -- | $184,032 +17.7% |
| 2005 | -- | $156,366 +21.5% |
| 2004 | -- | $128,700 +3.1% |
| 2003 | -- | $124,846 +3.2% |
| 2002 | -- | $120,993 +3.3% |
| 2001 | -- | $117,140 |
Find assessor info on the county website
Monthly payment
Est. payment
Payment breakdown
Explore the cost of this home by adjusting the details. Changes won't be saved.Climate risks
Neighborhood: 21703
Nearby schools
Schools provided by the listing agent
- Elementary: Ballenger Creek
- Middle: Ballenger Creek
- High: Tuscarora
- District: Frederick County Public Schools
Source: Bright MLS. This data may not be complete. We recommend contacting the local school district to confirm school assignments for this home.
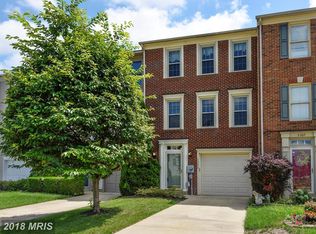
Similar homes
- $485,0003 bd4 ba2.2k sqft5066 Judicial Way, Frederick, MD 21703For Sale

 MLS ID #MDFR2088874, Troy Yates, LPT Realty, LLC. Bright MLS
 - $465,0003 bd3 ba1.9k sqft7029 Freedom Way, Frederick, MD 21703For Sale
 MLS ID #MDFR2088082, James Nicholson, Keller Williams Realty Centre. Bright MLS
 - $439,9993 bd4 ba2.1k sqft6555 Carston Ct, Frederick, MD 21703For Sale
 MLS ID #MDFR2085114, Dave Mencarini, Real Broker, LLC - Frederick. Bright MLS
 - $379,9003 bd3 ba1.8k sqft101 Leather Fern Way, Frederick, MD 21702For Sale
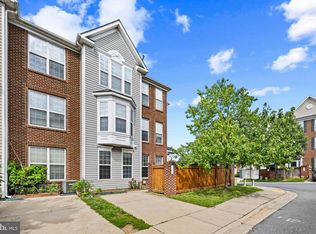 MLS ID #MDFR2087188, Doug Kennedy, Corner House Realty. Bright MLS
 - $410,0003 bd4 ba2.3k sqft5902 Forum Sq, Frederick, MD 21703For SaleMLS ID #MDFR2075052, Edwin Escarraman, Compass. Bright MLS
- $430,0004 bd4 ba1.9k sqft974 Jubal Way, Frederick, MD 21701For SaleMLS ID #MDFR2088450, gyimah kyei, Keller Williams Preferred Properties. Bright MLS
- $455,0004 bd4 ba2.5k sqft6357 Walcott Ln, Frederick, MD 21703For SaleMLS ID #MDFR2082280, Henryk Palmer, RLAH @properties. Bright MLS
- $404,9002 bd2 ba1.1k sqft5679 Barberry Ct, Frederick, MD 21703For SaleMLS ID #MDFR2085954, Roberta McNamara, RE/MAX Results. Bright MLS
- $375,0003 bd4 ba2k sqft122 Long Acre Ct, Frederick, MD 21702For SaleMLS ID #MDFR2086220, Craig Marsh, Marsh Realty. Bright MLS
- $375,0003 bd3 ba1.5k sqft879 Waterford Dr, Frederick, MD 21702For SaleMLS ID #MDFR2086436, Jack Kort, Weichert, REALTORS. Bright MLS
- $426,0003 bd4 ba2.4k sqftRidgeview Ii, Frederick, MD 21702For SaleMLS ID #MDFR2086450, Drew Hopley, Keller Williams Realty Centre. Bright MLS
- $425,0003 bd4 ba1.8k sqft900 Turning Point Ct, Frederick, MD 21701For SaleMLS ID #MDFR2086588, Ashley Brown, Long & Foster Real Estate, Inc.. Bright MLS
- $379,9993 bd3 ba1.9k sqft5904 Krantz Dr, Frederick, MD 21703For SaleMLS ID #MDFR2086412, Daniel Ungar, FAB Realty LLC. Bright MLS
- $450,0004 bd2 ba1.5k sqft2816 Ballenger Creek Pike, Frederick, MD 21703For SaleMLS ID #MDFR2086666, Veronica Sniscak, Compass. Bright MLS
- $419,0003 bd4 ba1.6k sqftSpring Ridge, Frederick, MD 21701For SaleMLS ID #MDFR2084044, Lori Rogers, Keller Williams Realty Centre. Bright MLS
- $399,9003 bd4 ba2.1k sqft1724 Emory St, Frederick, MD 21701For SaleMLS ID #MDFR2084288, Dan Hozhabri, Keller Williams Realty Centre. Bright MLS
- $448,0004 bd4 ba2k sqft2617 Caulfield Ct, Frederick, MD 21701For SaleMLS ID #MDFR2085918, VJ Derbarghamian, Compass. Bright MLS
- $399,9904 bd4 ba1.8k sqftBaughmans Ln Homesite 6, Frederick, MD 21702New ConstructionMLS ID #MDFR2087834, Tina Poss, Verdant Realty Group LLC. Bright MLS
- $475,0003 bd4 ba1.6k sqft1008 Holden Rd, Frederick, MD 21701For SaleMLS ID #MDFR2088346, Danny Tippett, Compass. Bright MLS
- $539,9003 bd4 ba2.1k sqft6622 Gooseander Ct, Frederick, MD 21703For SaleMLS ID #MDFR2086432, James Bass, Real Estate Teams, LLC. Bright MLS
