Skip main navigation
Sold for $959,000
  • $959,000

    5309 E CALLE DE BACA Road, Cave Creek, AZ 85331

    4beds
    4baths
    3,207sqft
    Single Family Residence
    Built in 1999
    8,535 Square Feet Lot
    $943,300 Zestimate®
    $299/sqft
    $4,397 Estimated rent

    Home value

    $943,300

    $896,000 - $990,000

    $4,397/mo

    Zestimate® history
    Loading
    Loading...

    Owner options

    List your home for rent

    $4,397/mo

    Rent Zestimate®

    Find your next renter with Zillow Rental Manager. Plus, with online applications, you can quickly screen prospective tenants – for free.

    Learn more

    $4,397/mo

    Rent Zestimate®

    Refinance and save

    $5,793/mo

    Est. payment

    Refinancing to a lower rate could help reduce your monthly payments and save thousands over the life of the loan.

    See today's rates

    $5,793/mo

    Est. payment

    Explore your selling options

    Work with a Zillow partner agent

    Leverage their expertise and Zillow's premium Showcase listings to get your home seen by more buyers.

    Get started

    List with your own agent

    Get your home in front of millions of buyers by listing it on Zillow.

    Learn how to do it

    Sell it yourself

    Take full control of how buyers see your home on Zillow by listing For Sale by Owner (FSBO).

    List your home

    What's special

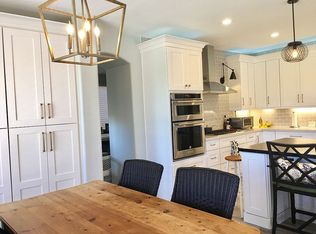
    Step into this meticulously crafted turnkey home in the exclusive gated community of Desert Wind! Double doors reveal a beautiful interior featuring soaring ceilings, a neutral palette, graceful archways, picture-perfect windows, sleek wood-style vinyl flooring, decorative light fixtures, plantation shutters, and a bright living room. The family room is perfect for intimate gatherings. Enjoy a delightful feast in the formal dining room! Meticulous attention to detail is presented in the kitchen with quartz counters, a subway tile backsplash, recessed lighting, white shaker cabinetry, an island with a breakfast bar, a breakfast nook, and SS appliances, including a gas cooktop, & a wall oven. A practical den is great for a home office! Solar panels to be paid off by seller at closing! Upstairs, the cozy loft is ideal for a media room. Retreat to the main suite, highlighting an immaculate ensuite with dual sinks, a vanity area, a large walk-in closet, and sliding glass doors to the balcony. Escape to the backyard paradise that invites you to unwind with a covered patio, artificial turf, a hot tub, and a refreshing pool ready to enjoy! Experience the grandeur that awaits in every corner of this remarkable residence!

    Zillow last checked:

    Listing updated:

    Listed by:

    Erika Gamaly 602-679-6616,

    West USA Realty,

    Danielle Amann 623-523-2367,

    West USA Realty

    Bought with:

    Melissa Gasper, SA625982000

    Realty ONE Group

    Source: ARMLS,MLS#: 6711174MLS Logo

    Facts & features

    Interior

    Bedrooms & bathrooms
    • Bedrooms: 4
    • Bathrooms: 4
    Heating
    • Natural Gas
    Cooling
    • Central Air, Ceiling Fan(s)
    Appliances
    • Included: Gas Cooktop, Water Purifier
    Features
    • High Speed Internet, Double Vanity, Upstairs, Eat-in Kitchen, Breakfast Bar, 9+ Flat Ceilings, Central Vacuum, Kitchen Island, Pantry, 2 Master Baths, Full Bth Master Bdrm, Separate Shwr & Tub
    • Flooring: Vinyl
    • Windows: Solar Screens
    • Has basement: No
    Interior area
    • Total structure area: 3,207
    • Total interior livable area: 3,207 sqft

    Property

    Parking
    • Total spaces: 6
    • Parking features: Garage Door Opener, Direct Access, Storage
    • Garage spaces: 3
    • Uncovered spaces: 3
    Features
    • Stories: 2
    • Patio & porch: Covered, Patio
    • Exterior features: Balcony
    • Has private pool: Yes
    • Has spa: Yes
    • Spa features: Above Ground
    • Fencing: Block,Wrought Iron
    Lot
    • Size: 8,535 Square Feet
    • Features: Sprinklers In Rear, Sprinklers In Front, Desert Front, Gravel/Stone Back, Synthetic Grass Back, Irrigation Back
    Details
    • Parcel number: 21137263

    Construction

    Type & style
    • Home type: SingleFamily
    • Architectural style: Contemporary
    • Property subtype: Single Family Residence
    Materials
    • Stucco, Wood Frame, Painted
    • Roof: Tile
    Condition
    • Year built: 1999
    Details
    • Builder name: Richmond American Homes

    Utilities & green energy

    • Sewer: Public Sewer
    • Water: City Water
    Green energy
    • Energy efficient items: Solar Panels, Multi-Zones

    Community & HOA

    Community
    • Features: Gated
    • Security: Security System Owned
    • Subdivision: 52ND STREET & LONE MOUNTAIN
    HOA
    • Has HOA: Yes
    • Services included: Maintenance Grounds
    • HOA fee: $260 quarterly
    • HOA name: 52nd & Lone Mountain
    • HOA phone: 602-957-9191
    Location
    • Region: Cave Creek

    Financial & listing details

    • Price per square foot: $299/sqft
    • Tax assessed value: $694,300
    • Annual tax amount: $2,453
    • Date on market: 5/30/2024
    • Cumulative days on market: 68 days
    • Listing terms: Cash,Conventional
    • Ownership: Fee Simple

    Price history

    DateEventPrice
    7/29/2024Sold$959,000$299/sqft
    Source: ARMLS #6711174 Report a problem
    6/24/2024Price change$959,000-1%$299/sqft
    Source: ARMLS #6711174 Report a problem
    6/10/2024Price change$969,000-0.6%$302/sqft
    Source: ARMLS #6711174 Report a problem
    5/30/2024Listed for sale$975,000+52.3%$304/sqft
    Source: ARMLS #6711174 Report a problem
    9/16/2020Sold$640,000-3%$200/sqft
    Source: ARMLS #6111750 Report a problem
    8/14/2020Pending sale$659,900$206/sqft
    Source: Success Property Brokers #6111750 Report a problem
    8/8/2020Price change$659,900-1.5%$206/sqft
    Source: Success Property Brokers #6111750 Report a problem
    8/2/2020Listed for sale$669,900+21.8%$209/sqft
    Source: Success Property Brokers #6111750 Report a problem
    10/3/2007Sold$550,000+19.6%$171/sqft
    Source: Public Record Report a problem
    7/19/2004Sold$459,900+17.5%$143/sqft
    Source: Public Record Report a problem
    9/6/2001Sold$391,500+34.8%$122/sqft
    Source: Public Record Report a problem
    12/23/1999Sold$290,502$91/sqft
    Source: Public Record Report a problem

    Public tax history

    YearProperty taxesTax assessment
    2025$2,481 +1.7%$69,430 -1.9%
    2024$2,441 +3%$70,810 +75.8%
    2023$2,370 -0.6%$40,290 -2.6%
    2022$2,386 -3.9%$41,370 +5.3%
    2021$2,483 +3.7%$39,270 +6.9%
    2020$2,395 +4.1%$36,720 +3%
    2019$2,302 $35,660 +3.9%
    2018$2,302 +3.8%$34,310 +3.5%
    2017$2,217 +12.5%$33,160 +1.7%
    2016$1,971 +7%$32,600 +5.9%
    2015$1,842 $30,780 +17%
    2014-- $26,310 +11.4%
    2013-- $23,610
    2012-- $23,610 -7%
    2011-- $25,380 -20.4%
    2010-- $31,900 -19.9%
    2009-- $39,820 -13.8%
    2008-- $46,200 +7.4%
    2007-- $43,000 +54.1%
    2006-- $27,900
    2005-- $27,900 +18.7%
    2004-- $23,500
    2003-- $23,500 +11.4%
    2002-- $21,100
    Find assessor info on the county website

    Neighborhood: Desert View

    Nearby schools

    GreatSchools rating
    Schools provided by the listing agent
    • Elementary: Lone Mountain Elementary School
    • Middle: Sonoran Trails Middle School
    • High: Cactus Shadows High School
    • District: Cave Creek Unified District

    Source: ARMLS. This data may not be complete. We recommend contacting the local school district to confirm school assignments for this home.

    Get a cash offer in 3 minutes
    Find out how much your home could sell for in as little as 3 minutes with a no-obligation cash offer.
    Estimated market value
    $943,300
    Get a cash offer in 3 minutes
    Find out how much your home could sell for in as little as 3 minutes with a no-obligation cash offer.
    Estimated market value
    $943,300