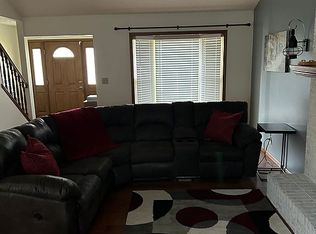
Welcome home to 5309 Edinburgh Court! This move-in ready 4-bedroom, 2.5-bath home is tucked away on a quiet cul-de-sac in a desirable neighborhood with an incredibly convenient Lafayette location. Inside, you'll find multiple living areas that offer plenty of space to relax, entertain, or work from home. The updated kitchen features newer appliances, including a dishwasher and refrigerator. Recent updates provide peace of mind and modern appeal, including a newer HVAC system and extensive 2021 improvements such as remodeled bathrooms, updated lighting, new flooring, and a custom storage system in the primary bedroom closet. Step outside to enjoy the fully fenced backyard, perfect for pets, play, or outdoor gatherings. With its thoughtful updates, flexible floor plan, and outstanding location close to shopping, dining, schools, and major commuting routes, this home is ready for its next owners. Schedule your showing today!
Active
$379,900
5309 Edinburgh Ct, Lafayette, IN 47905
4beds
2,059sqft
Single Family Residence
Built in 1997
0.26 Acres Lot
$370,900 Zestimate®
$--/sqft
$-- HOA
What's special
Quiet cul-de-sacUpdated kitchenNewer appliancesUpdated lightingNew flooringRemodeled bathroomsFully fenced backyard
- 11 days |
- 941 |
- 75 |
Likely to sell faster than
Zillow last checked:
Listing updated:
Listed by:
Reagan Geswein 765-237-7056,
Lafayette Listing Realty LLC,
Dustin Robinson,
Lafayette Listing Realty LLC
Source: IRMLS,MLS#: 202627604
Facts & features
Interior
Bedrooms & bathrooms
- Bedrooms: 4
- Bathrooms: 3
- Full bathrooms: 2
- 1/2 bathrooms: 1
Bedroom 1
- Level: Upper
Bedroom 2
- Level: Upper
Dining room
- Level: Main
- Area: 110
- Dimensions: 10 x 11
Family room
- Level: Main
- Area: 208
- Dimensions: 16 x 13
Kitchen
- Level: Main
- Area: 117
- Dimensions: 13 x 9
Living room
- Level: Main
- Area: 340
- Dimensions: 20 x 17
Heating
- Natural Gas, Forced Air
Cooling
- Central Air
Appliances
- Included: Disposal, Dishwasher, Microwave, Refrigerator, Washer, Dryer-Electric, Exhaust Fan, Gas Range, Gas Water Heater, Water Softener Owned
- Laundry: Electric Dryer Hookup, Main Level
Features
- Ceiling-9+, Ceiling Fan(s), Countertops-Solid Surf, Entrance Foyer, Tub/Shower Combination, Formal Dining Room
- Flooring: Hardwood, Carpet, Tile
- Windows: Window Treatments, Blinds
- Has basement: No
- Attic: Pull Down Stairs
- Number of fireplaces: 1
- Fireplace features: Family Room, One
Interior area
- Total structure area: 2,059
- Total interior livable area: 2,059 sqft
- Finished area above ground: 2,059
- Finished area below ground: 0
Video & virtual tour
Property
Parking
- Total spaces: 2
- Parking features: Attached, Garage Door Opener, Concrete
- Attached garage spaces: 2
- Has uncovered spaces: Yes
Features
- Levels: Two
- Stories: 2
- Patio & porch: Porch Covered
- Fencing: Chain Link,Picket
Lot
- Size: 0.26 Acres
- Dimensions: 140x100 irregular
- Features: Cul-De-Sac, Level, 0-2.9999, City/Town/Suburb, Landscaped
Details
- Additional structures: Shed
- Parcel number: 790819176039.000010
Construction
Type & style
- Home type: SingleFamily
- Property subtype: Single Family Residence
Materials
- Brick, Vinyl Siding
- Foundation: Slab
- Roof: Shingle
Condition
- New construction: No
- Year built: 1997
Utilities & green energy
- Sewer: City
- Water: City
- Utilities for property: Cable Connected
Community & HOA
Community
- Security: Smoke Detector(s)
- Subdivision: Highland Meadows
Location
- Region: Lafayette
Financial & listing details
- Tax assessed value: $287,100
- Annual tax amount: $1,666
- Date on market: 7/10/2026
- Listing terms: Cash,Conventional,FHA,VA Loan
Estimated market value
$370,900
$352,000 - $389,000
$2,226/mo
Price history
| Date | Event | Price |
|---|---|---|
| 7/10/2026 | Listed for sale | $379,900+11.7% |
Source:  IRMLS #202627604 Report a problem IRMLS #202627604 Report a problem | ||
| 7/27/2022 | Sold | $340,000+1.5%$165/sqft |
Source:  MIBOR as distributed by MLS GRID #21860601 Report a problem MIBOR as distributed by MLS GRID #21860601 Report a problem | ||
| 6/17/2022 | Pending sale | $335,000$163/sqft |
Source: MIBOR as distributed by MLS GRID #21860601 Report a problem | ||
| 6/14/2022 | Listed for sale | $335,000+97.8%$163/sqft |
Source: MIBOR as distributed by MLS GRID #21860601 Report a problem | ||
| 8/8/2008 | Listing removed | $169,400$82/sqft |
Source: Coldwell Banker** #9934395 Report a problem | ||
| 6/20/2008 | Listed for sale | $169,400$82/sqft |
Source: Coldwell Banker** #9934395 Report a problem | ||
Public tax history
| Year | Property taxes | Tax assessment |
|---|---|---|
| 2025 | $1,734 +3.1% | $287,100 +8.6% |
| 2024 | $1,682 +22% | $264,300 +1.9% |
| 2023 | $1,379 +8.5% | $259,400 +26.6% |
| 2022 | $1,271 +7.8% | $204,900 +6.3% |
| 2021 | $1,179 +5.4% | $192,700 |
| 2020 | $1,118 +5.9% | -- |
| 2019 | $1,057 +1% | $180,500 +2.8% |
| 2018 | $1,046 +2.9% | $175,600 +1.6% |
| 2017 | $1,016 | $172,800 +1.2% |
| 2016 | $1,016 +4.9% | $170,800 +4.5% |
| 2014 | $968 -2.7% | $163,400 |
| 2013 | $996 | $163,400 -0.2% |
| 2012 | -- | $163,700 -2.4% |
| 2011 | -- | $167,800 |
| 2010 | -- | $167,800 +17.4% |
| 2009 | $1,609 +78% | $142,900 -3.3% |
| 2008 | $904 -39.9% | $147,800 -8.9% |
| 2007 | $1,505 +4.5% | $162,200 +5.1% |
| 2006 | $1,440 -5.1% | $154,300 |
| 2005 | $1,518 +10.3% | $154,300 |
| 2004 | $1,375 +2.8% | $154,300 |
| 2003 | $1,339 -9.7% | $154,300 +56.6% |
| 2002 | $1,483 | $98,500 |
| 2001 | -- | $98,500 |
Find assessor info on the county website
Monthly payment
Est. payment
Payment breakdown
Explore the cost of this home by adjusting the details. Changes won't be saved.Climate risks
Neighborhood: 47905
Nearby schools
GreatSchools rating
- 8/10Wyandotte ElementaryGrades: K-5Distance: 1.3 mi
- 9/10East Tipp Middle SchoolGrades: 6-8Distance: 3.2 mi
- 10/10William Henry Harrison High SchoolGrades: 9-12Distance: 7.8 mi
Schools provided by the listing agent
- Elementary: Wyandotte
- Middle: East Tippecanoe
- High: William Henry Harrison
- District: Tippecanoe School Corp.
Source: IRMLS. This data may not be complete. We recommend contacting the local school district to confirm school assignments for this home.
- $382,900-- bd2 ba2.1k sqft5315 Edinburgh Ct, Lafayette, IN 47905Off Market
- $350,5004 bd3 ba2.2k sqft5305 Edinburgh Ct, Lafayette, IN 47905Off Market

- $373,3003 bd3 ba1.8k sqft5321 Edinburgh Ct, Lafayette, IN 47905Off Market
- $386,400-- bd2 ba2.1k sqft5304 Edinburgh Ct, Lafayette, IN 47905Off Market
- $356,000-- bd2 ba2.2k sqft5310 Edinburgh Ct, Lafayette, IN 47905Off Market
- $351,000-- bd2 ba1.9k sqft5316 Edinburgh Ct, Lafayette, IN 47905Off Market
- $193,100-- bd1 ba725 sqft5328 E 50 N, Lafayette, IN 47905Off Market
- $268,2003 bd2 ba1.3k sqft508 Sterling Dr, Lafayette, IN 47905Off Market
A local agent can set up tours, give advice and negotiate with sellers.
A local lender can help you make sure your offer is ready when you are.
Similar homes
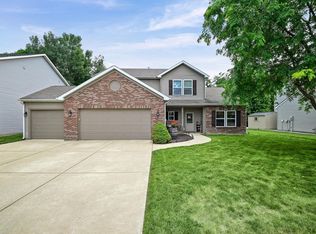
- $412,0004 bd3 ba2.4k sqft373 Double Tree Dr, Lafayette, IN 47905For Sale
 MLS ID #202627520, Neil C Hatten, Keller Williams Lafayette. IRMLS
 - $449,0004 bd3 ba3k sqft5312 Cameron Ln, Lafayette, IN 47905For Sale
 MLS ID #202627882, Amy Kelly, Raeco Realty. IRMLS
 - $365,0004 bd2 ba1.7k sqft3909 Petersmill Dr, Lafayette, IN 47905For Sale
 MLS ID #202623445, Lauren Whitaker, Keller Williams Lafayette. IRMLS
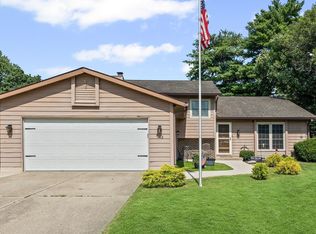
 - $279,9004 bd4 ba1.9k sqft813 Foxwood Dr, Lafayette, IN 47905For Sale
 MLS ID #202628848, Janet English, Keller Williams Lafayette. IRMLS
 - $364,9004 bd2 ba1.6k sqft4016 Willowood Dr, Lafayette, IN 47905For SaleMLS ID #202620012, John Strong, F.C. Tucker/Shook. IRMLS
- $359,9004 bd3 ba2.3k sqft140 Wadsworth Ct, Lafayette, IN 47905ActiveMLS ID #22100033, Mamadou Gueye, Trueblood Real Estate. MIBOR as distributed by MLS GRID
- $419,9004 bd3 ba2.9k sqft4664 Forthrail Dr, Lafayette, IN 47905For SaleMLS ID #202612429, Kelly Schreckengast, F.C. Tucker/Shook. IRMLS
- $360,0004 bd3 ba2.7k sqft3940 Pasadena Dr, Lafayette, IN 47905For SaleMLS ID #202610431, Maria Sandlin, C&C Home Realty. IRMLS
- $317,5005 bd3 ba2.2k sqft1132 Hornbeam Cir W, Lafayette, IN 47905For SaleMLS ID #202620616, Sherry Cole, Keller Williams Lafayette. IRMLS
- $367,0004 bd3 ba1.8k sqft712 S 10th St, Lafayette, IN 47905For SaleMLS ID #202622681, Jordin Youst, Rose Gold Realty. IRMLS
- $495,0004 bd3 ba2.3k sqft2288 Flowering Crab Dr E, Lafayette, IN 47905For SaleMLS ID #202619503, Rebecca Rush, BerkshireHathaway HS IN Realty. IRMLS
- $469,9003 bd3 ba2.9k sqft4700 Foxmoor Court, Lafayette, IN 47905For SaleMLS ID #202624721, Ken Cary, Keller Williams Realty Group. IRMLS
- $400,0005 bd3 ba2.5k sqft4411 Stergen Dr, Lafayette, IN 47909For SaleMLS ID #202627492, Scott Fultz, eXp Realty, LLC. IRMLS
- $405,0003 bd3 ba1.8k sqft347 Haddington Ln, Lafayette, IN 47905For SaleMLS ID #202614539, Lauren J Alexander, Encore Sotheby's International. IRMLS
- $379,9003 bd2 ba2.4k sqft1623 Stonegate Cir, Lafayette, IN 47909For SaleMLS ID #202623822, Reagan Geswein, Lafayette Listing Realty LLC. IRMLS
- $410,0004 bd3 ba2.7k sqft919 Sunrise Ave, Lafayette, IN 47904For SaleMLS ID #202607045, Megan Clawson, BerkshireHathaway HS IN Realty. IRMLS
- $345,0003 bd2 ba1.7k sqft34 Kingfisher Cir, Lafayette, IN 47909For SaleMLS ID #202625487, Amanda Oakley, Trueblood Real Estate. IRMLS
- $365,9004 bd3 ba2.2k sqft1990 Klondike Rd, West Lafayette, IN 47906For SaleMLS ID #202619435, John Strong, F.C. Tucker/Shook. IRMLS
- $419,9003 bd2 ba2.2k sqft4399 Tripoli Dr, Lafayette, IN 47909For SaleMLS ID #202624912, Reagan Geswein, Lafayette Listing Realty LLC. IRMLS
- $299,9004 bd2 ba1.5k sqft1505 El Prado Ave, Lafayette, IN 47905For SaleMLS ID #202617300, Hannah Rumschlag, F.C. Tucker/Shook. IRMLS
