Welcome to this beautifully transformed home, where every detail has been thoughtfully renovated to create a bright, cheerful, & modern living space. Greeted by an abundance of natural light & gleaming new hardwood floors, the renovations include: a staircase with new treads, risers, banisters, & spindles, to add elegance. The kitchen is a true chef’s dream: brand-new cabinets, countertops, backsplash, sink, fixtures, appliances & coffee bar. All baths w stunning transformations: new cabinetry, floors, toilets & fixtures. Primary suite converted to a luxurious spa-inspired retreat, complete w/soaking tub, oversized walk-in shower w/rain head & double vanity. New lighting, outlets, switches, & interior doors, ensure a fresh & modern feel. FIN. BASEMNT offers a cozy den & full BA. Charming wainscoting in breakfast & dining rm w/molding. Convenience is key w/ newly designated laundry rm on 2nd floor near the bedrooms. Pantry or office w custom cabinetry off kitchen. HOME WARRANTY INCLUDED
Sold for $470,000
$470,000
5309 Ember Ln, Kernersville, NC 27284
3beds
3,049sqft
Stick/Site Built, Residential, Single Family Residence
Built in 1988
0.34 Acres Lot
$473,200 Zestimate®
$--/sqft
$2,567 Estimated rent
Home value
$473,200
$431,000 - $521,000
$2,567/mo
Zestimate® history
Owner options
List your home for rent
$2,567/mo
Rent Zestimate®
Find your next renter with Zillow Rental Manager. Plus, with online applications, you can quickly screen prospective tenants – for free.
$2,567/mo
Rent Zestimate®
Refinance and save
$2,860/mo
Est. payment
Refinancing to a lower rate could help reduce your monthly payments and save thousands over the life of the loan.
$2,860/mo
Est. payment
Explore your selling options
Work with a Zillow partner agent
Leverage their expertise and Zillow's premium Showcase listings to get your home seen by more buyers.
Get startedList with your own agent
Get your home in front of millions of buyers by listing it on Zillow.
Learn how to do itSell it yourself
Take full control of how buyers see your home on Zillow by listing For Sale by Owner (FSBO).
List your homeWhat's special
Oversized walk-in showerCoffee barLuxurious spa-inspired retreatAbundance of natural lightDouble vanitySoaking tubBrand-new cabinets
Zillow last checked:
Listing updated:
Listed by:
Jessica Zombek Ferris 336-602-0969,
Keller Williams Realty Elite
Bought with:
Jessica Zombek Ferris, 263422
Keller Williams Realty Elite
Source: Triad MLS,MLS#: 1168028
Facts & features
Interior
Bedrooms & bathrooms
- Bedrooms: 3
- Bathrooms: 4
- Full bathrooms: 3
- 1/2 bathrooms: 1
- Main level bathrooms: 1
Primary bedroom
- Level: Second
- Dimensions: 15 x 13
Bedroom 2
- Level: Second
- Dimensions: 13.75 x 10.83
Bedroom 3
- Level: Second
- Dimensions: 13.75 x 10.75
Breakfast
- Level: Main
- Dimensions: 8 x 11.08
Den
- Level: Basement
- Dimensions: 12.67 x 19.58
Dining room
- Level: Main
- Dimensions: 13 x 12.33
Kitchen
- Level: Main
- Dimensions: 13.08 x 11.08
Laundry
- Level: Second
- Dimensions: 6.67 x 9.17
Living room
- Level: Main
- Dimensions: 13.75 x 24.58
Office
- Level: Main
- Dimensions: 7.58 x 8.92
Heating
- Fireplace(s), Forced Air, Heat Pump, Electric
Cooling
- Central Air, Multi Units
Appliances
- Included: Dishwasher, Free-Standing Range, Electric Water Heater
- Laundry: Dryer Connection, Laundry Room, Washer Hookup
Features
- Built-in Features, Ceiling Fan(s), Freestanding Tub, Pantry, Separate Shower, Wet Bar
- Flooring: Engineered Hardwood, Wood
- Doors: Storm Door(s)
- Windows: Insulated Windows
- Basement: Finished, Basement
- Attic: Pull Down Stairs
- Number of fireplaces: 1
- Fireplace features: Living Room
Interior area
- Total structure area: 3,049
- Total interior livable area: 3,049 sqft
- Finished area above ground: 2,238
- Finished area below ground: 811
Property
Parking
- Total spaces: 2
- Parking features: Driveway, Garage, Paved, Garage Door Opener, Basement
- Attached garage spaces: 2
- Has uncovered spaces: Yes
Features
- Levels: Two
- Stories: 2
- Patio & porch: Porch
- Pool features: None
- Fencing: None
Lot
- Size: 0.34 Acres
- Features: Cul-De-Sac, Subdivided, Subdivision
Details
- Parcel number: 6865800380
- Zoning: RS9
- Special conditions: Owner Sale
- Other equipment: Sump Pump
Construction
Type & style
- Home type: SingleFamily
- Architectural style: Colonial
- Property subtype: Stick/Site Built, Residential, Single Family Residence
Materials
- Brick, Vinyl Siding, Wood Siding
Condition
- Year built: 1988
Utilities & green energy
- Sewer: Public Sewer
- Water: Public
Community & HOA
Community
- Subdivision: Sedge Lake Garden
HOA
- Has HOA: No
Location
- Region: Kernersville
Financial & listing details
- Tax assessed value: $236,500
- Annual tax amount: $3,317
- Date on market: 1/23/2025
- Cumulative days on market: 49 days
- Listing agreement: Exclusive Right To Sell
- Listing terms: Cash,Conventional,FHA,USDA Loan,VA Loan
Price history
| Date | Event | Price |
|---|---|---|
| 4/15/2025 | Sold | $470,000-1.1% |
Source:  Triad MLS #1168028 Report a problem Triad MLS #1168028 Report a problem | ||
| 3/13/2025 | Pending sale | $475,000 |
Source: Triad MLS #1168028 Report a problem | ||
| 2/18/2025 | Price change | $475,000-2% |
Source: Triad MLS #1168028 Report a problem | ||
| 2/10/2025 | Price change | $484,900-3% |
Source: Triad MLS #1168028 Report a problem | ||
| 1/23/2025 | Listed for sale | $499,900+40.9% |
Source: Triad MLS #1168028 Report a problem | ||
| 6/3/2024 | Sold | $354,900-1.4% |
Source: Triad MLS #1138823 Report a problem | ||
| 4/26/2024 | Pending sale | $359,900 |
Source: Triad MLS #1138823 Report a problem | ||
| 4/20/2024 | Listed for sale | $359,900 |
Source: Triad MLS #1138823 Report a problem | ||
| 4/20/2024 | Pending sale | $359,900 |
Source: Triad MLS #1138823 Report a problem | ||
| 4/19/2024 | Listed for sale | $359,900+2.8% |
Source: Triad MLS #1138823 Report a problem | ||
| 10/30/2023 | Listing removed | -- |
Source: Zillow Rentals Report a problem | ||
| 10/21/2023 | Listed for rent | $2,500$1/sqft |
Source: Zillow Rentals Report a problem | ||
| 10/19/2023 | Listing removed | $350,000 |
Source: Triad MLS #1115108 Report a problem | ||
| 10/10/2023 | Listed for sale | $350,000 |
Source: Triad MLS #1115108 Report a problem | ||
| 10/9/2023 | Pending sale | $350,000 |
Source: Triad MLS #1115108 Report a problem | ||
| 10/1/2023 | Price change | $350,000-1.4% |
Source: Triad MLS #1115108 Report a problem | ||
| 9/19/2023 | Price change | $355,000-1.4% |
Source: Triad MLS #1115108 Report a problem | ||
| 9/6/2023 | Price change | $360,000-1.4% |
Source: Triad MLS #1115108 Report a problem | ||
| 8/22/2023 | Price change | $365,000-1.4% |
Source: Triad MLS #1115108 Report a problem | ||
| 8/10/2023 | Listed for sale | $370,000+97.9% |
Source: Triad MLS #1115108 Report a problem | ||
| 7/17/2007 | Sold | $187,000+22.2%$61/sqft |
Source: Public Record Report a problem | ||
| 11/30/2001 | Sold | $153,000+6.3%$50/sqft |
Source: Public Record Report a problem | ||
| 4/30/1997 | Sold | $144,000 |
Source: Triad MLS #W84092 Report a problem | ||
Public tax history
| Year | Property taxes | Tax assessment |
|---|---|---|
| 2025 | $3,428 +3.3% | $311,000 +31.5% |
| 2024 | $3,318 +4.8% | $236,500 |
| 2023 | $3,166 +1.9% | $236,500 |
| 2022 | $3,107 +1.8% | $236,500 |
| 2021 | $3,051 +21.5% | $236,500 +30% |
| 2020 | $2,512 -0.7% | $181,900 |
| 2019 | $2,530 +5.3% | $181,900 |
| 2018 | $2,403 | $181,900 +7.8% |
| 2016 | $2,403 +9.8% | $168,778 |
| 2015 | $2,188 +3.1% | $168,778 |
| 2014 | $2,121 | $168,778 |
| 2013 | -- | $168,778 -12.9% |
| 2012 | -- | $193,821 |
| 2011 | -- | $193,821 |
| 2010 | -- | $193,821 |
| 2009 | -- | $193,821 |
| 2008 | -- | -- |
| 2007 | -- | $168,905 |
| 2006 | -- | $168,905 |
| 2005 | -- | $168,905 +8% |
| 2004 | -- | $156,378 |
| 2003 | -- | $156,378 |
| 2002 | -- | $156,378 |
| 2001 | -- | $156,378 +10.9% |
| 2000 | -- | $141,045 |
Find assessor info on the county website
Neighborhood: Sedge Lake Garden
Nearby homes
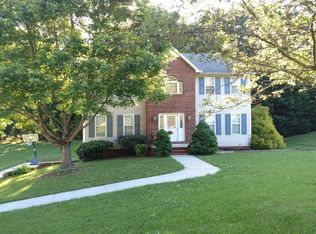
- $308,6003 bd3 ba1.9k sqft5305 Ember Ln, Kernersville, NC 27284Off Market
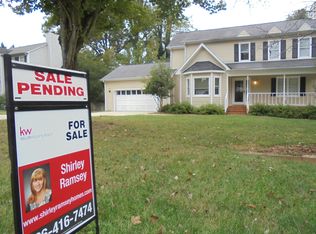
- $385,2003 bd3 ba2.3k sqft5313 Ember Ln, Kernersville, NC 27284Off Market
- $315,7003 bd3 ba1.9k sqft1552 Jubilee Trl, Kernersville, NC 27284Off Market
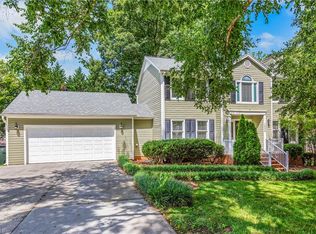
- $334,2003 bd3 ba1.9k sqft1556 Jubilee Trl, Kernersville, NC 27284Sold
- $364,0003 bd2 ba2.3k sqft5317 Ember Ln, Kernersville, NC 27284Off Market
- $363,6004 bd3 ba2.5k sqft1548 Jubilee Trl, Kernersville, NC 27284Off Market
- $297,9003 bd3 ba1.9k sqft1560 Jubilee Trl, Kernersville, NC 27284Off Market
- $335,6003 bd2 ba2.4k sqft5308 Ember Ln, Kernersville, NC 27284Off Market
Nearby schools
GreatSchools rating
- 7/10Sedge Garden ElementaryGrades: PK-5Distance: 1.3 mi
- 2/10Southeast MiddleGrades: 6-8Distance: 1.9 mi
- 1/10R B Glenn HighGrades: 9-12Distance: 1.1 mi
Get a cash offer in 3 minutes
Find out how much your home could sell for in as little as 3 minutes with a no-obligation cash offer.
Estimated market value
$473,200
Get a cash offer in 3 minutes
Find out how much your home could sell for in as little as 3 minutes with a no-obligation cash offer.
Estimated market value
$473,200
Nearby cities
Nearby neighborhoods
Nearby zip codes
Other Kernersville Topics
