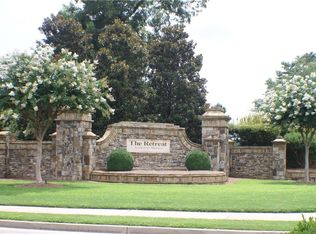

NEARING COMPLETION- Every detail of this remarkable residence has been thoughtfully designed to embody timeless elegance and effortless livability. Nestled within the prestigious gated community of The Retreat at Chestnut Mountain, this European-inspired custom home blends refined architectural beauty with modern comforts, offering the perfect setting for both grand entertaining and everyday luxury. The striking exterior pairs light-toned stone, brick and shake with a three-car garage and professionally landscaped surroundings, creating a distinguished first impression. Inside, an open-concept floor plan flows seamlessly through sun-filled spaces adorned with high-end finishes and natural light. At the heart of the home, the Chef’s kitchen showcases a large island, custom cabinetry, White Carrara marble countertops and backsplash, and a premium stainless-steel appliance suite-an entertainer’s dream. Adjacent spaces include a spacious breakfast area and a fireside family room with sliding doors opening to a screened porch for year-round enjoyment. Another distinct outdoor living space- a beautiful covered porch with fireplace- is found off the kitchen extending the home’s entertaining possibilities and providing serene retreats for quiet mornings or casual gatherings. The main-level primary suite offers a private retreat with serene views and luxurious appointments including a designer tiled shower, free-standing tub, dual vanities with Shadow Storm Marble tops, and his/her walk-in closets. A gentleman's study and powder room complete the main level. Upstairs, three well-appointed bedrooms each features a private ensuite bath and a walk-in closet, while a spacious loft provides versatile flex space to suit your family's lifestyle. Custom touches throughout this home include rich hardwood flooring on the main level, premium lighting, elegant ceiling treatments, and plush secondary bedrooms carpeting. A full daylight basement offers endless possibilities for future customization, and the generous lot is ideally suited for a pool. Currently under construction, this exceptional home will be ready soon to welcome its future homeowners. Professional photography to follow upon completion.
Active
$1,499,000
5309 Founders Way, Flowery Branch, GA 30542
4beds
6,425sqft
Single Family Residence, Residential
Built in 2025
0.87 Acres Lot
$1,467,400 Zestimate®
$233/sqft
$83/mo HOA
What's special
Three-car garageHigh-end finishesProfessionally landscaped surroundingsLarge islandElegant ceiling treatmentsOpen-concept floor planNatural light
- 292 days |
- 173 |
- 8 |
Zillow last checked:
Listing updated:
Listed by:
DIANE H EDWARDS,
Funari Realty, LLC. 770-967-9889
Source: FMLS GA,MLS#: 7646819
Loading...
Facts & features
Interior
Bedrooms & bathrooms
- Bedrooms: 4
- Bathrooms: 5
- Full bathrooms: 4
- 1/2 bathrooms: 1
- Main level bathrooms: 1
- Main level bedrooms: 1
Rooms
- Room types: Basement, Family Room, Kitchen, Laundry, Loft, Master Bathroom, Master Bedroom, Office
Primary bedroom
- Features: Master on Main
- Level: Master on Main
Bedroom
- Features: Master on Main
Primary bathroom
- Features: Double Vanity, Separate His/Hers, Separate Tub/Shower, Soaking Tub
Dining room
- Features: Open Concept, Separate Dining Room
Kitchen
- Features: Breakfast Bar, Breakfast Room, Cabinets Stain, Cabinets White, Kitchen Island, Pantry Walk-In, Stone Counters, View to Family Room
Heating
- Central, Natural Gas, Zoned
Cooling
- Central Air, Electric, Zoned
Appliances
- Included: Dishwasher, Disposal, Double Oven, Gas Cooktop, Gas Water Heater, Microwave, Range Hood, Refrigerator, Self Cleaning Oven, Tankless Water Heater
- Laundry: Main Level, Mud Room, Sink
Features
- Bookcases, Coffered Ceiling(s), Double Vanity, Entrance Foyer 2 Story, High Ceilings 10 ft Main, High Speed Internet, His and Hers Closets, Recessed Lighting, Tray Ceiling(s), Vaulted Ceiling(s), Walk-In Closet(s)
- Flooring: Carpet, Hardwood, Tile
- Windows: Double Pane Windows, Insulated Windows
- Basement: Daylight,Exterior Entry,Full,Interior Entry,Unfinished,Walk-Out Access
- Number of fireplaces: 2
- Fireplace features: Family Room, Gas Starter, Great Room, Outside
- Common walls with other units/homes: No Common Walls
Interior area
- Total structure area: 6,425
- Total interior livable area: 6,425 sqft
- Finished area above ground: 4,075
- Finished area below ground: 0
Video & virtual tour
Property
Parking
- Total spaces: 3
- Parking features: Attached, Garage, Garage Door Opener, Garage Faces Side, Kitchen Level, Level Driveway
- Attached garage spaces: 3
- Has uncovered spaces: Yes
Accessibility
- Accessibility features: None
Features
- Levels: Three Or More
- Patio & porch: Covered, Rear Porch, Screened
- Exterior features: Lighting, Private Yard, Rain Gutters, No Dock
- Pool features: None
- Spa features: None
- Fencing: None
- Has view: Yes
- View description: Neighborhood, Trees/Woods
- Waterfront features: None
- Body of water: None
Lot
- Size: 0.87 Acres
- Features: Corner Lot, Cul-De-Sac, Landscaped, Level, Wooded
Details
- Additional structures: None
- Parcel number: 15038 000134
- Other equipment: Irrigation Equipment
- Horse amenities: None
Construction
Type & style
- Home type: SingleFamily
- Architectural style: European,Traditional
- Property subtype: Single Family Residence, Residential
Materials
- Brick, HardiPlank Type, Stone
- Foundation: Concrete Perimeter
- Roof: Composition
Condition
- Under Construction
- New construction: Yes
- Year built: 2025
Details
- Warranty included: Yes
Utilities & green energy
- Electric: 110 Volts, 220 Volts in Garage
- Sewer: Septic Tank
- Water: Public
- Utilities for property: Cable Available, Electricity Available, Natural Gas Available, Phone Available, Underground Utilities, Water Available
Green energy
- Energy efficient items: None
- Energy generation: None
Community & HOA
Community
- Features: Curbs, Gated, Homeowners Assoc, Near Schools, Near Shopping, Sidewalks, Street Lights, Other
- Security: Carbon Monoxide Detector(s), Smoke Detector(s)
- Subdivision: The Retreat At Chestnut Mountain
HOA
- Has HOA: Yes
- HOA fee: $995 annually
Location
- Region: Flowery Branch
Financial & listing details
- Price per square foot: $233/sqft
- Tax assessed value: $160,100
- Annual tax amount: $754
- Date on market: 9/17/2025
- Cumulative days on market: 292 days
- Electric utility on property: Yes
- Road surface type: Paved
Estimated market value
$1,467,400
$1.39M - $1.54M
$3,990/mo
Price history
| Date | Event | Price |
|---|---|---|
| 12/1/2025 | Price change | $1,499,000-3.2%$233/sqft |
Source: | ||
| 9/17/2025 | Listed for sale | $1,549,000+932.7%$241/sqft |
Source: | ||
| 11/19/2024 | Sold | $150,000$23/sqft |
Source: | ||
| 5/30/2024 | Pending sale | $150,000-25%$23/sqft |
Source: | ||
| 4/1/2024 | Price change | $200,000+33.3%$31/sqft |
Source: | ||
| 7/6/2023 | Listed for sale | $150,000+20%$23/sqft |
Source: | ||
| 1/31/2023 | Listing removed | $125,000$19/sqft |
Source: | ||
| 2/1/2020 | Listed for sale | $125,000$19/sqft |
Source: Funari Realty, LLC. #6674745 Report a problem | ||
Public tax history
| Year | Property taxes | Tax assessment |
|---|---|---|
| 2025 | $1,597 +111.9% | $64,040 +135.4% |
| 2024 | $754 +5.9% | $27,200 +11.5% |
| 2023 | $712 +76.1% | $24,400 +110.3% |
| 2022 | $404 -4.5% | $11,600 |
| 2021 | $423 -3.7% | $11,600 -5.2% |
| 2020 | $440 -7% | $12,240 -12.6% |
| 2019 | $473 -60.3% | $14,000 -65% |
| 2018 | $1,193 -3.1% | $40,000 +185.7% |
| 2017 | $1,232 +154.8% | $14,000 |
| 2016 | $483 +4.5% | $14,000 |
| 2015 | $462 | $14,000 |
| 2014 | $462 | $14,000 |
| 2013 | -- | -- |
| 2012 | -- | -- |
| 2011 | -- | -- |
| 2010 | -- | -- |
| 2009 | $742 +3.9% | -- |
| 2007 | $714 +1.9% | -- |
| 2006 | $701 | -- |
Find assessor info on the county website
Monthly payment
Est. payment$--/mo
Payment breakdown
Explore the cost of this home by adjusting the details. Changes won't be saved.All calculations are estimates and provided by Zillow, Inc. for informational purposes only. Actual amounts may vary.
HOA fees may include property taxes on listings classified as Co-Ops. Contact the listing agent and/or owner for fee details.
Mortgage interest rates are dependent on a number of factors, including credit score, down payment, and repayment length. Interest rate data provided by Zillow Group Marketplace, Inc. as of 1/1/1970 from various mortgage lenders with which we have lead or other similar arrangements; the Estimated Payment is an average of those rates.
See how much you could borrow to make a competitive offer.
Climate risks
Neighborhood: 30542
Nearby schools
GreatSchools rating
- 6/10Chestnut Mountain Elementary SchoolGrades: PK-5Distance: 1.7 mi
- 6/10South Hall Middle SchoolGrades: 6-8Distance: 3.8 mi
- 4/10Johnson High SchoolGrades: 9-12Distance: 3.8 mi
Schools provided by the listing agent
- Elementary: Chestnut Mountain
- Middle: South Hall
- High: Johnson - Hall
Source: FMLS GA. This data may not be complete. We recommend contacting the local school district to confirm school assignments for this home.
A local agent can set up tours, give advice and negotiate with sellers.
A local lender can help you make sure your offer is ready when you are.
- Georgia
- Hall County
- Flowery Branch
- 30542
- 5309 Founders Way