This is a wonderful clean home with many upgrades and a fantastic location across from a park. It's close to schools at all levels in a quiet Elk Grove neighborhood.
Closed
$564,500
5309 Fox Trotter Way, Elk Grove, CA 95757
3beds
1,660sqft
Single Family Residence
Built in 2002
5,776 Square Feet Lot
$564,400 Zestimate®
$340/sqft
$2,678 Estimated rent
Home value
$564,400
$519,000 - $615,000
$2,678/mo
Zestimate® history
Owner options
List your home for rent
$2,678/mo
Rent Zestimate®
Find your next renter with Zillow Rental Manager. Plus, with online applications, you can quickly screen prospective tenants – for free.
$2,678/mo
Rent Zestimate®
Refinance and save
$3,799/mo
Est. payment
Refinancing to a lower rate could help reduce your monthly payments and save thousands over the life of the loan.
$3,799/mo
Est. payment
Explore your selling options
Work with a Zillow partner agent
Leverage their expertise and Zillow's premium Showcase listings to get your home seen by more buyers.
Get startedList with your own agent
Get your home in front of millions of buyers by listing it on Zillow.
Learn how to do itSell it yourself
Take full control of how buyers see your home on Zillow by listing For Sale by Owner (FSBO).
List your homeWhat's special
Clean homeMany upgrades
Zillow last checked:
Listing updated:
Listed by:
Dale Smith DRE #00944086 916-524-3205,
Coldwell Banker Realty
Bought with:
Doug Stephan, DRE #01484887
Crown Real Estate & Mortgage
Source: MetroList Services of CA,MLS#: 226094783Originating MLS: MetroList Services, Inc.
Facts & features
Interior
Bedrooms & bathrooms
- Bedrooms: 3
- Bathrooms: 2
- Full bathrooms: 2
Primary bathroom
- Features: Shower Stall(s), Double Vanity, Tub, Walk-In Closet(s), Window
Dining room
- Features: Dining/Family Combo
Kitchen
- Features: Pantry Closet, Island w/Sink, Kitchen/Family Combo, Tile Counters
Heating
- Central
Cooling
- Central Air
Appliances
- Included: Built-In Electric Oven, Gas Cooktop, Dishwasher, Disposal, Microwave, Plumbed For Ice Maker, Dryer, Washer
- Laundry: Cabinets, Electric Dryer Hookup
Features
- Flooring: Carpet, Laminate, Tile, Wood
- Number of fireplaces: 1
- Fireplace features: Family Room, Gas
Interior area
- Total structure area: 0
- Total interior livable area: 1,660 sqft
Property
Parking
- Total spaces: 4
- Parking features: Garage Door Opener, Garage Faces Front, Driveway, Gentle Up Driveway/Sidewalks
- Garage spaces: 2
- Uncovered spaces: 2
Features
- Fencing: Back Yard,Wood
Lot
- Size: 5,776 Square Feet
- Dimensions: 55' x 105'
- Features: Auto Sprinkler F&R, Shape Regular, Street Lights, Landscape Back, Landscape Front
- Topography: Level,Level
Details
- Parcel number: 13208200390000
- Zoning: RD-5
- Special conditions: Standard
Construction
Type & style
- Home type: SingleFamily
- Architectural style: Ranch,Contemporary
- Property subtype: Single Family Residence
Materials
- Stucco, Frame, Wood
- Foundation: Slab
- Roof: Tile
Condition
- Year built: 2002
Details
- Builder name: Beazer
Utilities & green energy
- Electric: 220 Volts in Kitchen, 220 Volts in Laundry
- Sewer: Public Sewer
- Water: Meter on Site, Water District
- Utilities for property: Cable Connected, Electric, Sewer In & Connected, Internet Available, Natural Gas Connected
Community & HOA
Community
- Subdivision: Jungkeit Dairy
Location
- Region: Elk Grove
Financial & listing details
- Price per square foot: $340/sqft
- Tax assessed value: $365,786
- Date on market: 8/26/2026
- Road surface type: Asphalt
Price history
| Date | Event | Price |
|---|---|---|
| 9/23/2026 | Sold | $564,500+1%$340/sqft |
Source: Public Record Report a problem | ||
| 9/3/2026 | Pending sale | $559,000$337/sqft |
Source: MetroList Services of CA #226094783 Report a problem | ||
| 8/26/2026 | Listed for sale | $559,000+92.8%$337/sqft |
Source: MetroList Services of CA #226094783 Report a problem | ||
| 9/25/2013 | Sold | $290,000+1.8%$175/sqft |
Source: MetroList Services of CA #13046828 Report a problem | ||
| 8/25/2013 | Pending sale | $285,000$172/sqft |
Source: Coldwell Banker Residential Brokerage - Elk Grove #13046828 Report a problem | ||
| 8/14/2013 | Listed for sale | $285,000+23.1%$172/sqft |
Source: Coldwell Banker Residential Brokerage - Elk Grove #13046828 Report a problem | ||
| 10/23/2002 | Sold | $231,500$139/sqft |
Source: Public Record Report a problem | ||
Public tax history
| Year | Property taxes | Tax assessment |
|---|---|---|
| 2026 | -- | $365,786 +2% |
| 2025 | $5,211 +0.8% | $358,615 +2% |
| 2024 | $5,170 +2.4% | $351,584 +2% |
| 2023 | $5,051 +1.5% | $344,691 +2% |
| 2022 | $4,976 +1.7% | $337,933 +2% |
| 2021 | $4,893 +1.2% | $331,308 +1% |
| 2020 | $4,834 +1.6% | $327,912 +2% |
| 2019 | $4,757 +2.2% | $321,483 +2% |
| 2018 | $4,652 +1.6% | $315,180 +2% |
| 2017 | $4,578 +3.9% | $309,001 +2% |
| 2016 | $4,408 +3.4% | $302,943 +2.4% |
| 2015 | $4,264 | $295,793 +2% |
| 2014 | $4,264 | $290,000 +35.3% |
| 2013 | -- | $214,375 +13.8% |
| 2012 | -- | $188,396 -6% |
| 2011 | -- | $200,422 -2% |
| 2010 | -- | $204,513 -19.9% |
| 2008 | -- | $255,164 +2% |
| 2007 | -- | $250,161 +2% |
| 2006 | -- | $245,257 +2% |
| 2005 | -- | $240,449 +2% |
| 2004 | -- | $235,735 +1.9% |
| 2003 | -- | $231,415 +3627.1% |
| 2002 | -- | $6,209 |
Find assessor info on the county website
Neighborhood: 95757
Nearby homes
- $641,1004 bd2 ba2k sqft5313 Fox Trotter Way, Elk Grove, CA 95757Off Market
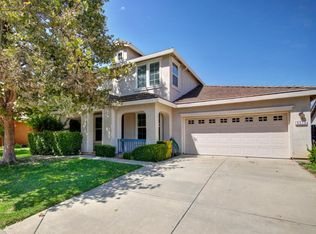
- $661,0003 bd2 ba1.8k sqft5301 Fox Trotter Way, Elk Grove, CA 95757Off Market
- $620,3005 bd3 ba2.4k sqft5308 Friesian Way, Elk Grove, CA 95757Off Market
- $675,3005 bd3 ba2.4k sqft5317 Fox Trotter Way, Elk Grove, CA 95757Off Market

- $643,5005 bd3 ba2.4k sqft5312 Friesian Way, Elk Grove, CA 95757Off Market
- $658,7004 bd2 ba2.2k sqft5300 Friesian Way, Elk Grove, CA 95757Off Market
- $585,9004 bd2 ba1.7k sqft9655 Iris Meadow Way, Elk Grove, CA 95757Off Market
- $615,0003 bd2 ba1.6k sqft5316 Friesian Way, Elk Grove, CA 95757Sold
Nearby schools
GreatSchools rating
- 9/10Helen Carr Castello Elementary SchoolGrades: K-6Distance: 0.2 mi
- 7/10Toby Johnson Middle SchoolGrades: 7-8Distance: 1 mi
- 9/10Franklin High SchoolGrades: 9-12Distance: 1 mi
Get a cash offer in 3 minutes
Find out how much your home could sell for in as little as 3 minutes with a no-obligation cash offer.
Estimated market value
$564,400
Get a cash offer in 3 minutes
Find out how much your home could sell for in as little as 3 minutes with a no-obligation cash offer.
Estimated market value
$564,400
- California
- Sacramento County
- Elk Grove
- 95757
- 5309 Fox Trotter Way
