Welcome home to 5309 Granger Drive! This 3 bedroom, 1.5 bathroom ranch has been impeccably maintained and well cared for. Featuring a fantastic layout with three sizable bedrooms, ample storage, a 1.5 car garage and a great backyard. All tucked away on a low traffic street. The full basement offers even more space for relaxing, hobbies and offers tons of storage. Updates include a programmable Andersen “smart” door, programmable “smart” garage door opener, furnace (2025), washer & dryer (2021), roof (2012). Central air unit has been cleaned and serviced annually. Schedule your showing today!
For sale
Price cut: $5K (6/27)
$199,999
5309 Granger Dr, Lansing, MI 48911
3beds
1,570sqft
Single Family Residence
Built in 1968
7,405 Square Feet Lot
$196,900 Zestimate®
$127/sqft
$-- HOA
What's special
- 76 days
- 421
- 25
Likely to sell faster than
Zillow last checked:
Listing updated:
Listed by:
Tara Barnard 517-225-5262,
Coldwell Banker Town & Country 517-225-5262
Source: Realcomp II,MLS#: 20261046225
Facts & features
Interior
Bedrooms & bathrooms
- Bedrooms: 3
- Bathrooms: 2
- Full bathrooms: 1
- 1/2 bathrooms: 1
Primary bedroom
- Level: Entry
- Area: 132
- Dimensions: 11 X 12
Bedroom
- Level: Entry
- Area: 121
- Dimensions: 11 X 11
Bedroom
- Level: Entry
- Area: 110
- Dimensions: 11 X 10
Other
- Level: Entry
Other
- Level: Entry
Dining room
- Level: Entry
- Area: 121
- Dimensions: 11 X 11
Kitchen
- Level: Entry
- Area: 154
- Dimensions: 14 X 11
Living room
- Level: Entry
- Area: 210
- Dimensions: 15 X 14
Media room
- Level: Basement
- Area: 450
- Dimensions: 30 X 15
Heating
- Forced Air, Natural Gas
Cooling
- Central Air
Appliances
- Included: Dryer, Free Standing Electric Oven, Free Standing Electric Range, Free Standing Refrigerator, Range Hood, Stainless Steel Appliances, Washer
Features
- Basement: Daylight,Full,Partially Finished
- Has fireplace: No
Interior area
- Total interior livable area: 1,570 sqft
- Finished area above ground: 1,120
- Finished area below ground: 450
Property
Parking
- Total spaces: 2.5
- Parking features: Oneand Half Car Garage, One Car Garage, Detached
- Garage spaces: 2.5
Features
- Levels: One
- Stories: 1
- Entry location: GroundLevelwSteps
- Pool features: None
Lot
- Size: 7,405 Square Feet
- Dimensions: 60 x 120
Details
- Parcel number: 010503101091
- Special conditions: Short Sale No,Standard
Construction
Type & style
- Home type: SingleFamily
- Architectural style: Ranch
- Property subtype: Single Family Residence
Materials
- Brick, Vinyl Siding
- Foundation: Basement, Block
Condition
- New construction: No
- Year built: 1968
Utilities & green energy
- Sewer: Public Sewer
- Water: Public
Community & HOA
Community
- Subdivision: ROSELAWN
HOA
- Has HOA: No
Location
- Region: Lansing
Financial & listing details
- Price per square foot: $127/sqft
- Tax assessed value: $54,900
- Annual tax amount: $3,599
- Date on market: 6/18/2026
- Cumulative days on market: 76 days
- Listing agreement: Exclusive Agency
- Listing terms: Cash,Conventional,FHA,Va Loan
Estimated market value
$196,900
$187,000 - $207,000
$1,786/mo
Price history
| Date | Event | Price |
|---|---|---|
| 6/27/2026 | Price change | $199,999-2.4%$127/sqft |
Source:  Realcomp II #20261046225 Report a problem Realcomp II #20261046225 Report a problem | ||
| 6/23/2026 | Price change | $204,999-2.4%$131/sqft |
Source: Realcomp II #20261046225 Report a problem | ||
| 6/18/2026 | Listed for sale | $209,999+121.3%$134/sqft |
Source: Realcomp II #20261046225 Report a problem | ||
| 7/20/2018 | Sold | $94,900$60/sqft |
Source:  Greater Lansing AOR #226775 Report a problem Greater Lansing AOR #226775 Report a problem | ||
| 6/29/2018 | Pending sale | $94,900$60/sqft |
Source: C B Hubbell BriarWood-Dewitt #226775 Report a problem | ||
| 6/1/2018 | Listed for sale | $94,900+183.3%$60/sqft |
Source: C B Hubbell BriarWood-Dewitt #226775 Report a problem | ||
| 2/28/2012 | Sold | $33,500-4%$21/sqft |
Source: Greater Lansing AOR #30216 Report a problem | ||
| 12/2/2011 | Price change | $34,900-12.5%$22/sqft |
Source: Listhub #30216 Report a problem | ||
| 9/24/2011 | Listed for sale | $39,900$25/sqft |
Source: Listhub #30216 Report a problem | ||
Public tax history
| Year | Property taxes | Tax assessment |
|---|---|---|
| 2025 | $3,459 +6.7% | $75,400 +22.4% |
| 2024 | $3,242 | $61,600 +9.4% |
| 2023 | -- | $56,300 +16.6% |
| 2022 | -- | $48,300 |
| 2021 | -- | $48,300 +1.7% |
| 2020 | -- | $47,500 +3% |
| 2019 | $3,043 | $46,100 +5.3% |
| 2018 | $3,043 +4.1% | $43,800 |
| 2017 | $2,922 | $43,800 +1.6% |
| 2016 | $2,922 | $43,100 +1.9% |
| 2015 | $2,922 | $42,300 +7.6% |
| 2014 | $2,922 | $39,300 -3.9% |
| 2013 | -- | $40,900 -9.7% |
| 2012 | -- | $45,300 -14.2% |
| 2011 | -- | $52,800 -11.3% |
| 2010 | -- | $59,500 -9.8% |
| 2009 | -- | $66,000 -8.5% |
| 2008 | -- | $72,100 -5.6% |
| 2007 | -- | $76,400 -3.5% |
| 2006 | -- | $79,200 +25.1% |
| 2005 | -- | $63,300 +9% |
| 2004 | -- | $58,100 +9.6% |
| 2003 | -- | $53,000 +7.3% |
| 2002 | -- | $49,400 +2.1% |
| 2001 | -- | $48,400 +5.7% |
| 2000 | -- | $45,800 |
Find assessor info on the county website
Monthly payment
Est. payment
Payment breakdown
Explore the cost of this home by adjusting the details. Changes won't be saved.Climate risks
Neighborhood: 48911


Similar homes
- $--3 bd1 ba1k sqft5210 Wexford Rd, Lansing, MI 48911AuctionAuction.com 2
- $179,0003 bd1 ba1.9k sqft234 Trinity Cir, Lansing, MI 48911For Sale

 MLS ID #26038206, Blake Wyant, The Charles Reinhart Company. MichRIC
 - $190,0003 bd2 ba1.7k sqft707 Sawyer Rd, Lansing, MI 48911For Sale
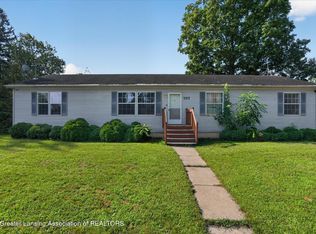 MLS ID #298357, Karen Fisher-Austin, RE/MAX Real Estate Professionals. Greater Lansing AOR
 - $234,0004 bd2 ba1.2k sqft6422 Lerner Way, Lansing, MI 48911For Sale
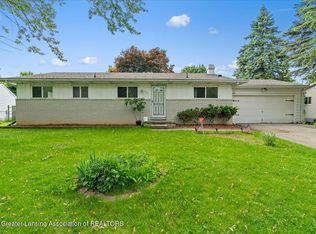 MLS ID #294272, Douachee Her, Exp Realty. Greater Lansing AOR
 - $198,0003 bd2 ba1.1k sqft218 W Greenlawn Ave, Lansing, MI 48910For Sale
 MLS ID #20261041331, Jonathan Pan, KW Professionals. Realcomp II
 - $244,9003 bd3 ba1.2k sqft2410 Rossiter Pl, Lansing, MI 48911For SaleMLS ID #26045075, Esteban Rubio-Leos, eXp Realty, LLC. MichRIC
- $189,9994 bd2 ba1.8k sqft925 W Kalamazoo St, Lansing, MI 48915For SaleMLS ID #20261039658, Natalie Fox, Red Fox Realty LLC. Realcomp II
- $265,0003 bd2 ba1.8k sqft3417 Gingersnap Ln, Lansing, MI 48911For SaleMLS ID #26037125, Justine Hooper, Amplified Real Estate. MichRIC
- $220,0003 bd2 ba1.4k sqft6089 Hardy Ave, East Lansing, MI 48823For SaleMLS ID #20261069296, Lauralee Snow, RE/MAX Leading Edge. Realcomp II
- $189,9003 bd1 ba1.7k sqft2520 Barstow Rd, Lansing, MI 48906For SaleMLS ID #20261068954, Robert K Kerwin II, ERA Prime Real Estate Group. Realcomp II
