Skip main navigation
Off market
  • $770,700

    5309 Harwood Dr, Des Moines, IA 50312

    4beds
    2,934sqft
    SingleFamily
    Built in 1952
    0.35 Acres Lot
    $770,700 Zestimate®
    $263/sqft
    $3,102 Estimated rent

    Home value

    $770,700

    $701,000 - $848,000

    $3,102/mo

    Zestimate® history
    Loading
    Loading...

    Owner options

    List your home for rent

    $3,102/mo

    Rent Zestimate®

    Find your next renter with Zillow Rental Manager. Plus, with online applications, you can quickly screen prospective tenants – for free.

    Learn more

    $3,102/mo

    Rent Zestimate®

    Refinance and save

    $5,170/mo

    Est. payment

    Refinancing to a lower rate could help reduce your monthly payments and save thousands over the life of the loan.

    See today's rates

    $5,170/mo

    Est. payment

    Explore your selling options

    Work with a Zillow partner agent

    Leverage their expertise and Zillow's premium Showcase listings to get your home seen by more buyers.

    Get started

    List with your own agent

    Get your home in front of millions of buyers by listing it on Zillow.

    Learn how to do it

    Sell it yourself

    Take full control of how buyers see your home on Zillow by listing For Sale by Owner (FSBO).

    List your home

    What's special

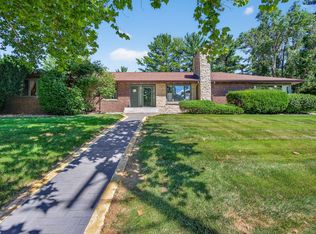
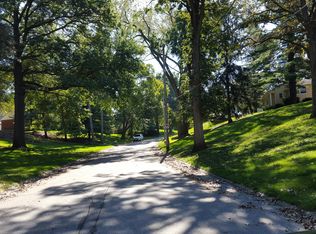
    NEW LISTING! Well maintained and the stately, original character retained in this classic brick home on coveted Harwood Drive. 4 Bedrooms, 2.5 baths and almost 3,000 finished square feet with wonderful floor plan that is great for entertaining and your own comfortable enjoyment. Each room offers good space, quality finishes and plenty of closets and storage throughout-something you don't always find! Refinished hardwood floors and cove molding throughout. The eat-in kitchen features hardwood floors, plentiful Corian counters (taller height), abundance of cabinets with some pullouts, built-in buffet, pantry closet, Kitchen Aid appliances that all stay-built-in cooktop with grill, double oven, subzero refrigerator, and windowseat in eating area. Formal spacious living features fireplace and formal dining room has upgraded carpet, chair rail and cove molding. 1st floor mud room with laundry with sink, cabinets and laundry chute. Family room/sun room on main floor has hardwood floors, wonderful windows with beautiful natural light and built-in shelving. The 4 bedrooms on the upper level are all spacious and each have walk-in closets and ceiling fans. The master bedroom has 2 walk-in closets with some built-ins and it's own full bath. All baths have the original tile flooring. The lower level has plenty of space and storage, can be your rec room with shuffle board! 2+ attached tuck under garage with workbench, cabinets and some shelving. New furnace, AC and hot water heater in 2005. Security system. Beautifully landscaped front and back with treed privacy. Call LuGene at 515-229-2243 to set up your showing! Brokered And Advertised By: Next Generation Realty Listing Agent: Rob Doheny

    This property is off market, which means it's not currently listed for sale or rent on Zillow. This may be different from what's available on other websites or public sources.

    Facts & features

    Interior

    Bedrooms & bathrooms
    • Bedrooms: 4
    • Bathrooms: 3
    • Full bathrooms: 2
    • 1/2 bathrooms: 1
    Heating
    • Forced air, Gas
    Cooling
    • Central
    Appliances
    • Included: Dishwasher, Dryer, Garbage disposal, Microwave, Range / Oven, Refrigerator, Washer
    Features
    • Flooring: Tile, Carpet, Hardwood
    • Basement: Finished
    • Has fireplace: Yes
    Interior area
    • Total interior livable area: 2,934 sqft

    Property

    Parking
    • Total spaces: 2
    • Parking features: Garage - Attached
    Features
    • Exterior features: Brick
    Lot
    • Size: 0.35 Acres
    Details
    • Parcel number: 09001470000000

    Construction

    Type & style
    • Home type: SingleFamily
    • Architectural style: Conventional
    Materials
    • brick
    • Foundation: Concrete
    • Roof: Asphalt
    Condition
    • Year built: 1952

    Community & HOA

    Location
    • Region: Des Moines

    Financial & listing details

    • Price per square foot: $263/sqft
    • Tax assessed value: $732,700
    • Annual tax amount: $13,336

    Price history

    DateEventPrice
    9/18/2012Sold$456,000-4%$155/sqft
    Source: DMMLS #405875 Report a problem
    7/15/2012Listed for sale$475,000$162/sqft
    Source: Next Generation Realty Report a problem

    Public tax history

    YearProperty taxesTax assessment
    2025$13,336 +2.1%$732,700 +8.6%
    2024$13,064 +1.8%$674,500
    2023$12,836 +0.8%$674,500 +21.9%
    2022$12,736 +4.5%$553,500
    2021$12,186 -3.7%$553,500 +11.4%
    2020$12,654 +5.4%$496,900
    2019$12,010 +1.1%$496,900 +9.1%
    2018$11,882 $455,400
    2017$11,882 +12.6%$455,400 +11.3%
    2016$10,554 $409,200
    2015$10,554 +12.3%$409,200 +8.8%
    2014$9,400 $376,000
    2013-- $376,000 +9.9%
    2012-- $342,000
    2011-- $342,000 -10.2%
    2010-- $380,800
    2009-- $380,800 +9.6%
    2008-- $347,500
    2007-- $347,500 +13%
    2006-- $307,400
    2005-- $307,400 +5.2%
    2003-- $292,210 +2.4%
    2002-- $285,360
    2001-- $285,360
    Find assessor info on the county website

    Neighborhood: Waterbury

    Nearby schools

    GreatSchools rating
    Get pre-qualified for a loan
    At Zillow Home Loans, we can pre-qualify you in as little as 5 minutes with no impact to your credit score.

    An equal housing lender. NMLS #10287.

    Sell for more on Zillow
    Get a Zillow Showcase℠ listing at no additional cost and you could sell for .
    $770,700
    2% more
    +$15,414
    With Zillow Showcase(estimated)
    $786,114