Skip main navigation
Sold for $985,000
Street View
  • Listed by: First Team Real Estate • Terrie Whittaker • Contact: 714-612-2848
    Bought with: Coldwell Banker Realty
    $985,000

    5309 Hersholt Ave, Lakewood, CA 90712

    4beds
    1,595sqft
    Single Family Residence
    Built in 1950
    5,303 Square Feet Lot
    $1,013,800 Zestimate®
    $618/sqft
    $4,452 Estimated rent

    Home value

    $1,013,800

    $963,000 - $1.06M

    $4,452/mo

    Zestimate® history
    Loading
    Loading...

    Owner options

    List your home for rent

    $4,452/mo

    Rent Zestimate®

    Find your next renter with Zillow Rental Manager. Plus, with online applications, you can quickly screen prospective tenants – for free.

    Learn more

    $4,452/mo

    Rent Zestimate®

    Refinance and save

    $6,247/mo

    Est. payment

    Refinancing to a lower rate could help reduce your monthly payments and save thousands over the life of the loan.

    See today's rates

    $6,247/mo

    Est. payment

    Explore your selling options

    Work with a Zillow partner agent

    Leverage their expertise and Zillow's premium Showcase listings to get your home seen by more buyers.

    Get started

    List with your own agent

    Get your home in front of millions of buyers by listing it on Zillow.

    Learn how to do it

    Sell it yourself

    Take full control of how buyers see your home on Zillow by listing For Sale by Owner (FSBO).

    List your home

    What's special

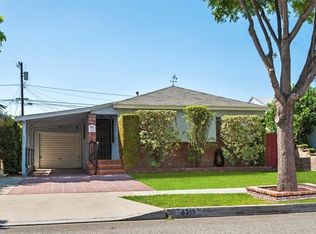
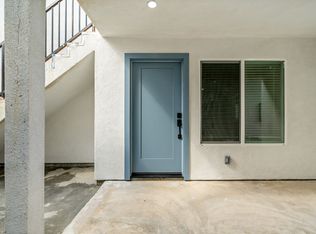
    Located near the acclaimed schools, Stephen Foster Elementary and Mayfair Intermediate/High Schools, you step into this beautifully renovated Mid-Century Modern home that flawlessly retains its historical charm. In fact, Hersholt Avenue is named after famous silent movie actor Jean Hersholt. From the moment you arrive, the stunning curb appeal welcomes you with a colored concrete porch, rock planters, and a wide front porch perfect for sitting. The custom colored concrete driveway leads you to a home that boasts four spacious bedrooms and an upstairs loft, ideal for an office or playroom. There are two upgraded bathrooms and a large kitchen equipped with newer appliances and granite countertops. The kitchen overlooks a huge family room bathed in natural light from skylights above. The home features ceiling fans, sliding French doors, central air conditioning and heating, complemented by two extra Toshiba window air conditioners, coat closet and linen cupboard. An extra feature is a Moen water detection system required by many insurance companies. The inviting backyard features a large orange tree, a fragrant jasmine hedge, storage shed, solar flood lights, and motion sensor lights. It’s a perfect space for entertaining with a gas fire pit included. Sprinklers keep the lush front and rear yard vibrant. Additional amenities include a washer, dryer, refrigerator, and an attached garage with a workbench. Significant updates made in 2024 include a new roof, hard flooring, paint, electrical, appliances, water heater, partial copper plumbing, windows, blinds, and a fully revised electrical system to code. All vents and the attic were professionally suctioned and cleaned in 2024, ensuring a fresh and well-maintained living environment. This home is a perfect blend of classic style and modern convenience, ready for you to move in and enjoy. It is close to shopping, public transportation and local freeways. It is very well maintained and move-in ready.

    Zillow last checked:

    Listing updated:

    Listed by:

    Terrie Whittaker DRE #00593225 714-612-2848,

    First Team Real Estate,

    Sherri Whittaker DRE #01933866,

    First Team Real Estate

    Bought with:

    Ross Gagnon, DRE #01402317

    Coldwell Banker Realty

    Source: CRMLS,MLS#: OC24132366MLS LogoOriginating MLS: California Regional MLS

    Facts & features

    Interior

    Bedrooms & bathrooms
    • Bedrooms: 4
    • Bathrooms: 2
    • Full bathrooms: 2
    • Main level bathrooms: 2
    • Main level bedrooms: 4
    Rooms
    • Room types: Attic, Bedroom, Family Room, Kitchen, Living Room, Office
    Bedroom
    • Features: Bedroom on Main Level
    Bedroom
    • Features: All Bedrooms Down
    Bathroom
    • Features: Bathtub, Separate Shower
    Kitchen
    • Features: Granite Counters, Kitchen/Family Room Combo, Updated Kitchen
    Heating
    • Central, Forced Air
    Cooling
    • Central Air, Wall/Window Unit(s)
    Appliances
    • Included: Built-In Range, Dishwasher, Disposal, Gas Range, Microwave, Refrigerator, Water Heater, Dryer, Washer
    • Laundry: Washer Hookup, In Garage
    Features
    • Ceiling Fan(s), Eat-in Kitchen, Open Floorplan, All Bedrooms Down, Attic, Bedroom on Main Level
    • Flooring: Laminate
    • Windows: Skylight(s)
    • Has fireplace: No
    • Fireplace features: None
    • Common walls with other units/homes: No Common Walls
    Interior area
    • Total interior livable area: 1,595 sqft

    Property

    Parking
    • Total spaces: 2
    • Parking features: Concrete, Door-Single, Driveway, Driveway Up Slope From Street, Garage Faces Front, Garage, Garage Door Opener
    • Attached garage spaces: 1
    • Uncovered spaces: 1
    Features
    • Levels: One
    • Stories: 1
    • Entry location: front door
    • Patio & porch: Concrete, Front Porch, Patio
    • Exterior features: Lighting
    • Pool features: None
    • Spa features: None
    • Fencing: Wood
    • Has view: Yes
    • View description: Neighborhood
    Lot
    • Size: 5,303 Square Feet
    • Features: 0-1 Unit/Acre, Back Yard, Front Yard, Sprinklers In Rear, Sprinklers In Front, Lawn, Landscaped, Rectangular Lot, Sprinkler System
    Details
    • Parcel number: 7171023033
    • Zoning: LKR1*
    • Special conditions: Standard

    Construction

    Type & style
    • Home type: SingleFamily
    • Architectural style: Mid-Century Modern
    • Property subtype: Single Family Residence
    Materials
    • Foundation: Raised
    • Roof: Composition
    Condition
    • Turnkey
    • New construction: No
    • Year built: 1950

    Utilities & green energy

    • Electric: Standard
    • Sewer: Public Sewer
    • Water: Public
    • Utilities for property: Cable Available, Electricity Connected, Natural Gas Connected, Sewer Connected, Water Connected, Overhead Utilities

    Community & HOA

    Community
    • Features: Curbs, Sidewalks
    • Security: Carbon Monoxide Detector(s)
    Location
    • Region: Lakewood

    Financial & listing details

    • Price per square foot: $618/sqft
    • Tax assessed value: $1,004,700
    • Date on market: 6/27/2024
    • Cumulative days on market: 36 days
    • Listing terms: Cash,Cash to New Loan,Conventional
    • Inclusions: Washer, Dryer, Refrigerator, Fire pit, some outdoor potted plants
    • Exclusions: Bird Bath, 2 small concrete planters and all art pieces

    Price history

    DateEventPrice
    8/5/2024Sold$985,000+0.6%$618/sqft
    Source: CRMLS #OC24132366 Report a problem
    8/2/2024Pending sale$979,000$614/sqft
    Source: CRMLS #OC24132366 Report a problem
    6/28/2024Listed for sale$979,000+16.7%$614/sqft
    Source: CRMLS #OC24132366 Report a problem
    12/4/2023Sold$839,000$526/sqft
    Source: CRMLS #PW23203275 Report a problem
    11/10/2023Contingent$839,000$526/sqft
    Source: CRMLS #PW23203275 Report a problem
    11/1/2023Listed for sale$839,000+414.7%$526/sqft
    Source: CRMLS #PW23203275 Report a problem
    8/22/1997Sold$163,000$102/sqft
    Source: Public Record Report a problem

    Public tax history

    YearProperty taxesTax assessment
    2026-- $1,004,700 +2%
    2025$11,761 +18.3%$985,000 +17.4%
    2024$9,945 +167.8%$839,000 +195.5%
    2023$3,714 +2%$283,905 +2%
    2022$3,642 +2.3%$278,339 +2%
    2021$3,558 +0.9%$272,882 +1%
    2020$3,527 $270,085 +2%
    2019$3,527 +6%$264,790 +2%
    2018$3,326 $259,599 +2%
    2017$3,326 +2%$254,510 +2%
    2016$3,259 +2.4%$249,520 +1.5%
    2015$3,184 +3.2%$245,773 +2%
    2014$3,085 $240,960 +2.5%
    2012-- $235,170 +2%
    2011-- $230,559 +0.8%
    2010-- $228,837 -0.2%
    2009-- $229,382 +2%
    2008-- $224,885 +2%
    2007-- $220,477 +2%
    2006-- $216,154
    2005-- $216,154 +4%
    2004-- $207,763 +1.9%
    2003-- $203,956 +2%
    2002-- $199,958 +4%
    2000-- $192,195
    Find assessor info on the county website

    Neighborhood: 90712

    Nearby schools

    GreatSchools rating
    Schools provided by the listing agent
    • Elementary: Stephen Foster
    • Middle: Mayfair
    • High: Mayfair

    Source: CRMLS. This data may not be complete. We recommend contacting the local school district to confirm school assignments for this home.

    Get a cash offer in 3 minutes
    Find out how much your home could sell for in as little as 3 minutes with a no-obligation cash offer.
    Estimated market value
    $1,013,800
    Get a cash offer in 3 minutes
    Find out how much your home could sell for in as little as 3 minutes with a no-obligation cash offer.
    Estimated market value
    $1,013,800