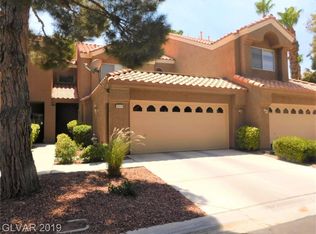
Active under contractPrice cut: $10K (6/25)
$335,000
2beds
1,349sqft
5309 La Patera Ln, Las Vegas, NV 89149
2beds
1,349sqft
Townhouse
Built in 1995
1,742 sqft
2 Attached garage spaces
$248 price/sqft
$526/mo HOA
What's special
Modern finishes throughoutStylish black hardwareScenic fairwaysMountain viewsUpdated electrical finishesMature landscapingAbundance of natural light
Thoughtfully redesigned with modern finishes throughout, the open and airy floor plan is enhanced by soaring volume ceilings and an abundance of natural light, creating a bright and inviting atmosphere. The fully remodeled interior features fresh paint, luxury vinyl plank flooring, new carpet, and elegant Calacatta quartz countertops that elevate the ...
- 39 days |
- 1,116 |
- 59 |
Source: LVR,MLS#: 2790337
Originating MLS: Greater Las Vegas Association of Realtors Inc
Travel times
Living Room
Kitchen
Dining Room
Zillow last checked:
Listing updated:
Listed by:
Jeffrey A. Galindo B.0042565 702-659-9005,
New Door Residential
Source: LVR,MLS#: 2790337
Originating MLS: Greater Las Vegas Association of Realtors Inc
Facts & features
Interior
Bedrooms & bathrooms
- Bedrooms: 2
- Bathrooms: 3
- Full bathrooms: 2
- 1/2 bathrooms: 1
Primary bedroom
- Description: Balcony,Ceiling Fan,Closet,Mirrored Door,Pbr Separate From Other,Upstairs
- Dimensions: 15x17
Bedroom 2
- Description: Ceiling Fan,Closet,Upstairs
- Dimensions: 12x14
Primary bathroom
- Description: Double Sink,Tub/Shower Combo
Dining room
- Description: Dining Area
- Dimensions: 9x11
Kitchen
- Description: Breakfast Bar/Counter,Lighting Recessed,Quartz Countertops,Stainless Steel Appliances
Living room
- Description: Rear,Vaulted Ceiling
- Dimensions: 14x19
Heating
- Central, Gas
Cooling
- Central Air, Electric
Appliances
- Included: Dishwasher, Disposal, Gas Range, Microwave
- Laundry: Gas Dryer Hookup, In Garage
Features
- Ceiling Fan(s), Window Treatments
- Flooring: Carpet, Luxury Vinyl Plank
- Windows: Plantation Shutters
- Number of fireplaces: 1
- Fireplace features: Gas, Living Room
Interior area
- Total structure area: 1,349
- Total interior livable area: 1,349 sqft
Property
Parking
- Total spaces: 2
- Parking features: Attached, Garage, Guest, Private
- Attached garage spaces: 2
Features
- Stories: 2
- Patio & porch: Porch
- Exterior features: Porch
- Pool features: Community
- Fencing: None
Lot
- Size: 1,742 Square Feet
- Features: Back Yard, < 1/4 Acre
Details
- Parcel number: 12534211009
- Zoning description: Single Family
- Horse amenities: None
Construction
Type & style
- Home type: Townhouse
- Architectural style: Two Story
- Property subtype: Townhouse
- Attached to another structure: Yes
Materials
- Drywall
- Roof: Tile
Condition
- Resale
- Year built: 1995
Utilities & green energy
- Electric: Photovoltaics None
- Sewer: Public Sewer
- Water: Public
- Utilities for property: Underground Utilities
Community & HOA
Community
- Features: Pool
- Security: Gated Community
- Subdivision: Painted Desert Parcel 9-Phase 3
HOA
- Has HOA: Yes
- Amenities included: Basketball Court, Business Center, Clubhouse, Fitness Center, Golf Course, Gated, Pool, Recreation Room, Guard, Tennis Court(s)
- Services included: Association Management, Recreation Facilities, Water
- HOA fee: $168 monthly
- HOA name: Painted Desert
- HOA phone: 702-982-0430
- Second HOA fee: $358 monthly
Location
- Region: Las Vegas
Financial & listing details
- Price per square foot: $248/sqft
- Tax assessed value: $209,823
- Annual tax amount: $1,370
- Date on market: 6/11/2026
- Listing agreement: Exclusive Right To Sell
- Listing terms: Cash,Conventional,VA Loan
- Ownership: Townhouse
Price history
| Date | Event | Price |
|---|---|---|
| 7/5/2026 | Contingent | $335,000$248/sqft |
Source: | ||
| 6/25/2026 | Price change | $335,000-2.9%$248/sqft |
Source: | ||
| 6/11/2026 | Listed for sale | $345,000+39.1%$256/sqft |
Source: | ||
| 4/14/2026 | Sold | $248,000-35.9%$184/sqft |
Source: | ||
| 8/20/2025 | Sold | $386,712+275.4%$287/sqft |
Source: Public Record Report a problem | ||
| 1/12/1995 | Sold | $103,000$76/sqft |
Source: Public Record Report a problem | ||
Public tax history
| Year | Property taxes | Tax assessment |
|---|---|---|
| 2026 | $1,373 +3% | $73,438 -0.5% |
| 2025 | $1,332 +3% | $73,773 +9.1% |
| 2024 | $1,294 +3% | $67,629 +11.9% |
| 2023 | $1,256 +7.2% | $60,458 +16% |
| 2022 | $1,172 +3.1% | $52,097 -1.4% |
| 2021 | $1,137 +3.1% | $52,831 +4.4% |
| 2020 | $1,103 -1.1% | $50,600 +6.5% |
| 2019 | $1,115 +14.9% | $47,508 |
| 2018 | $970 | $47,508 +3% |
| 2017 | $970 | $46,108 +11.3% |
| 2016 | $970 +3.3% | $41,445 +4.1% |
| 2015 | $940 | $39,827 +32.3% |
| 2014 | $940 | $30,099 |
| 2013 | -- | $30,099 -12.7% |
| 2012 | -- | $34,487 -13.8% |
| 2011 | -- | $39,995 -16.1% |
| 2010 | -- | $47,682 -25.4% |
| 2009 | -- | $63,909 |
| 2008 | -- | $63,909 -20.4% |
| 2007 | -- | $80,279 +1.8% |
| 2006 | -- | $78,868 +48.9% |
| 2005 | -- | $52,973 +21.2% |
| 2004 | -- | $43,712 +13.4% |
| 2003 | -- | $38,532 -0.2% |
| 2002 | -- | $38,610 +7.5% |
| 2001 | -- | $35,920 |
Find assessor info on the county website
Monthly payment
Est. payment
$2,353/mo
Principal & interest
$1690
HOA Fees
$526
Property taxes
$137
Estimated market value
$333,100
$316,000 - $350,000
$1,803/mo
Climate risks
Explore flood, wildfire, and other predictive climate risk information for this property on First Street®️.
Neighborhood: Centennial Hills
Nearby schools
Dean Lamar Allen Elementary School
Grades PK-5 • 1.5 miles5/10
GreatSchools® Rating
Test Score Rating
6/10Academic Progress Rating
3/10Justice Myron E Leavitt Middle School
Grades 6-8 • 0.9 miles6/10
GreatSchools® Rating
Test Score Rating
6/10Academic Progress Rating
6/10Centennial High School
Grades 9-12 • 3.6 miles4/10
GreatSchools® Rating
College Readiness Rating
4/10