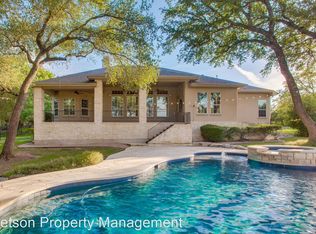
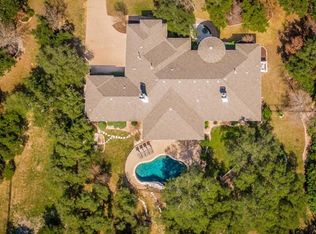
Just in time for summer, Lake Travis is enjoying some of its highest water levels in years, making this an ideal opportunity to embrace the lake lifestyle. Located just minutes from Safe Harbor Emerald Point Marina, you'll have convenient access to boating, waterfront dining, and endless days on the water. Experience elevated Lake Travis living in this designer-renovated five-bedroom home, thoughtfully crafted for comfort, and connection come together effortlessly. Privately situated on a 1.76-acre cul-de-sac lot, this exceptional residence combines refined interiors, generous living spaces, and connection to the outdoors. Inside, the main level welcomes you with a stylish front office, elegant powder room, and formal dining room. A cozy media room and full bath with direct access from the pool provide both flexibility and convenience. While the primary suite offers a peaceful escape, complete with a beautifully designed spa-inspired bath and spacious walk-in closet. Multiple living areas allow everyone room to spread out and relax. A formal living room with custom built-ins, plus an inviting family room opens seamlessly to the kitchen and dining banquette, all overlooking the backyard and sparkling pool. Designed to inspire, the kitchen features custom cabinetry, under-cabinet lighting, a dramatic 9-foot waterfall island, and a 48-inch Italian ILVE range. Tucked away nearby, a charming brick wine cave with storage for over 100 bottles creates the perfect backdrop for intimate tastings and conversation. Upstairs, sits a third living area with three additional bedrooms, including one with a private ensuite bath and two connected by a Jack-and-Jill bath. Throughout the home, 10-foot ceilings, engineered hardwood flooring, designer lighting, and carefully curated hardware create a polished and timeless aesthetic. Outside, the expansive lot offers privacy, mature trees, and plenty of space to enjoy the outdoors, whether relaxing by the pool, hosting friends, or unwinding after a day on the lake. Combining luxury, privacy, and easy access to Lake Travis, this beautifully renovated home offers the best of Hill Country and lake living in one exceptional property.
This property is not currently displayed as for sale or rent on Zillow. This may be different from what's on other websites or public sources.